No HOA. No City Taxes. Welcome home! This charming 4-bedroom, 2-bath house has plenty of room to spread out and enjoy. The open floorplan makes it easy to cook, dine, and relax all in one inviting space-perfect for hosting friends or just hanging out with family. Step outside and you'll fall in love with the backyard, filled with fruit trees and greenery that create a peaceful, private feel. Chicken coupe is already there, just bring your chickens. Refrigerator, washer and dryer will convey. Residents in this area enjoy the super convenient location to Randolph AFB, Universal City, the Forum, and Windcrest as well as great access to IH35, 410 and 1604.
For sale
$215,000
6822 Ludgate, San Antonio, TX 78239
4beds
1,709sqft
Single Family Residence
Built in 1980
8,712 Square Feet Lot
$209,500 Zestimate®
$126/sqft
$-- HOA
What's special
Open floorplanPeaceful private feel
- 26 days |
- 709 |
- 60 |
Likely to sell faster than
Zillow last checked:
Listing updated:
Listed by:
Ninette Brown TREC #582381 (210) 683-8879,
Coldwell Banker D'Ann Harper
Source: LERA MLS,MLS#: 1994740
Facts & features
Interior
Bedrooms & bathrooms
- Bedrooms: 4
- Bathrooms: 2
- Full bathrooms: 2
Primary bedroom
- Area: 209
- Dimensions: 19 x 11
Bedroom 2
- Area: 110
- Dimensions: 11 x 10
Bedroom 3
- Area: 130
- Dimensions: 13 x 10
Bedroom 4
- Area: 110
- Dimensions: 11 x 10
Primary bathroom
- Features: Tub/Shower Combo
- Area: 66
- Dimensions: 11 x 6
Dining room
- Area: 144
- Dimensions: 12 x 12
Kitchen
- Area: 88
- Dimensions: 11 x 8
Living room
- Area: 240
- Dimensions: 20 x 12
Heating
- Central, Electric
Cooling
- Central Air
Appliances
- Included: Cooktop, Gas Cooktop, Dishwasher
- Laundry: Washer Hookup, Dryer Connection
Features
- One Living Area, Master Downstairs
- Flooring: Ceramic Tile, Laminate, Concrete
- Windows: Window Coverings
- Has basement: No
- Number of fireplaces: 1
- Fireplace features: One, Living Room
Interior area
- Total interior livable area: 1,709 sqft
Property
Parking
- Total spaces: 2
- Parking features: Two Car Garage
- Garage spaces: 2
Features
- Levels: One
- Stories: 1
- Pool features: None
Lot
- Size: 8,712 Square Feet
Details
- Parcel number: 059601140480
Construction
Type & style
- Home type: SingleFamily
- Property subtype: Single Family Residence
Materials
- Brick, Siding
- Foundation: Slab
- Roof: Composition
Condition
- Pre-Owned
- New construction: No
- Year built: 1980
Utilities & green energy
- Electric: CPS
- Gas: CPS
- Sewer: SAWS, Sewer System
- Water: SAWS
Community & HOA
Community
- Features: None
- Subdivision: Brookwood
Location
- Region: San Antonio
Financial & listing details
- Price per square foot: $126/sqft
- Tax assessed value: $248,900
- Annual tax amount: $4,544
- Price range: $215K - $215K
- Date on market: 6/25/2026
- Cumulative days on market: 27 days
- Listing terms: Conventional,FHA,VA Loan,Cash
Estimated market value
$209,500
$199,000 - $220,000
$1,802/mo
Price history
| Date | Event | Price |
|---|---|---|
| 6/25/2026 | Listed for sale | $215,000+72%$126/sqft |
Source:  LERA MLS #1994740 Report a problem LERA MLS #1994740 Report a problem | ||
| 1/10/2016 | Listing removed | $125,000$73/sqft |
Source: Coldwell Banker D'Ann Harper, Realtors #1149299 Report a problem | ||
| 11/21/2015 | Listed for sale | $125,000+10316.7%$73/sqft |
Source: Coldwell Banker D'Ann Harper #1149299 Report a problem | ||
| 11/13/2013 | Listing removed | $1,200$1/sqft |
Source: Coldwell Banker D'Ann Harper, Realtors #1026094 Report a problem | ||
| 11/6/2013 | Price change | $1,200-2%$1/sqft |
Source: Coldwell Banker D'Ann Harper, Realtors #1026094 Report a problem | ||
| 10/20/2013 | Listed for sale | $1,225-99%$1/sqft |
Source: Coldwell Banker D'Ann Harper, Realtors #1026094 Report a problem | ||
| 2/6/2013 | Listing removed | $125,000$73/sqft |
Source: Covenant Partners Realty #942710 Report a problem | ||
| 9/29/2012 | Listed for sale | $125,000$73/sqft |
Source: Covenant Partners Realty #942710 Report a problem | ||
| 6/15/2012 | Listing removed | $125,000$73/sqft |
Source: Covenant Partners Realty #942710 Report a problem | ||
| 5/17/2012 | Price change | $125,000-3.8%$73/sqft |
Source: Covenant Partners Realty #942710 Report a problem | ||
| 5/11/2012 | Price change | $130,000-3.7%$76/sqft |
Source: Covenant Partners Realty #942710 Report a problem | ||
| 4/27/2012 | Listed for sale | $135,000+69%$79/sqft |
Source: Covenant Partners :: TorresRealtyGroup #942710 Report a problem | ||
| 10/12/2011 | Listing removed | $79,900$47/sqft |
Source: 5 Star Real Estate #898843 Report a problem | ||
| 8/27/2011 | Price change | $79,900-7%$47/sqft |
Source: 5 Star Real Estate #898843 Report a problem | ||
| 7/31/2011 | Price change | $85,900-4%$50/sqft |
Source: 5 Star Real Estate #898843 Report a problem | ||
| 6/20/2011 | Listed for sale | $89,500-22.2%$52/sqft |
Source: 5 Star Real Estate #898843 Report a problem | ||
| 6/15/2011 | Sold | -- |
Source: Public Record Report a problem | ||
| 6/9/2011 | Price change | $115,000-4.2%$67/sqft |
Source: Hendricks Property Management #881999 Report a problem | ||
| 4/18/2011 | Price change | $120,000-6.6%$70/sqft |
Source: Hendricks Property Management #881999 Report a problem | ||
| 4/14/2011 | Price change | $128,499-1.9%$75/sqft |
Source: Hendricks Property Management #881999 Report a problem | ||
| 3/15/2011 | Listed for sale | $131,000$77/sqft |
Source: Hendricks Property Management #881999 Report a problem | ||
| 8/3/2006 | Sold | -- |
Source: Public Record Report a problem | ||
Public tax history
| Year | Property taxes | Tax assessment |
|---|---|---|
| 2025 | $2,886 -19.6% | $248,900 -6.2% |
| 2024 | $3,589 -29.9% | $265,320 -3.6% |
| 2023 | $5,118 -2% | $275,350 +7.1% |
| 2022 | $5,222 +21% | $257,130 +20.1% |
| 2021 | $4,315 | $214,060 +5.2% |
| 2020 | $4,315 +7.5% | $203,530 +8.6% |
| 2019 | $4,015 | $187,430 +6.5% |
| 2018 | $4,015 +14.5% | $175,980 +11.3% |
| 2017 | $3,506 -1.2% | $158,150 -0.1% |
| 2016 | $3,549 +30.4% | $158,310 +16.8% |
| 2015 | $2,721 | $135,560 +10.1% |
| 2014 | $2,721 | $123,180 +3.3% |
| 2013 | -- | $119,230 -1.2% |
| 2012 | -- | $120,630 -1% |
| 2011 | -- | $121,890 -1.8% |
| 2010 | -- | $124,140 +5.8% |
| 2009 | -- | $117,390 -12.6% |
| 2008 | -- | $134,390 +4.9% |
| 2007 | -- | $128,150 +34.4% |
| 2006 | -- | $95,380 +10% |
| 2005 | -- | $86,710 |
| 2004 | -- | -- |
| 2003 | -- | -- |
| 2002 | -- | -- |
| 2001 | -- | -- |
| 2000 | -- | -- |
Find assessor info on the county website
Monthly payment
Est. payment
Payment breakdown
Explore the cost of this home by adjusting the details. Changes won't be saved.Climate risks
Neighborhood: 78239
Nearby schools
GreatSchools rating
- 5/10Montgomery Elementary SchoolGrades: PK-5Distance: 0.8 mi
- 4/10White Middle SchoolGrades: 6-8Distance: 2.2 mi
- 4/10Roosevelt High SchoolGrades: 9-12Distance: 2.6 mi
Schools provided by the listing agent
- Elementary: Montgomery
- Middle: Ed White
- High: Roosevelt
- District: North East I.S.D.
Source: LERA MLS. This data may not be complete. We recommend contacting the local school district to confirm school assignments for this home.
- $266,3004 bd2 ba2k sqft6818 Ludgate, San Antonio, TX 78239Off Market

- $--3 bd2 ba1.9k sqft6826 Ludgate, San Antonio, TX 78239Sold
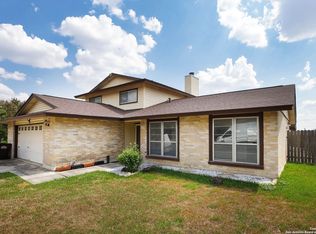
- $195,4004 bd2 ba1.5k sqft6830 Ludgate, San Antonio, TX 78239Off Market
- $190,1003 bd2 ba1.6k sqft6814 Ludgate, San Antonio, TX 78239Off Market
- $280,8004 bd2 ba1.9k sqft6823 Ludgate, San Antonio, TX 78239Off Market
- $262,5004 bd2 ba1.8k sqft6819 Ludgate, San Antonio, TX 78239Off Market
- $193,5003 bd2 ba1.5k sqft6827 Ludgate, San Antonio, TX 78239Off Market
- $--3 bd2 ba1.6k sqft6834 Ludgate, San Antonio, TX 78239Sold
A local agent can set up tours, give advice and negotiate with sellers.
Similar homes
- $179,9004 bd2 ba1.4k sqft6923 Scottswood, San Antonio, TX 78239For Sale

 MLS ID #1968703, Martin Ahumada TREC #706870, ERA Brokers Consolidated. LERA MLS
 - $229,9003 bd2 ba1.6k sqft7706 Clear Ridge, San Antonio, TX 78239For Sale
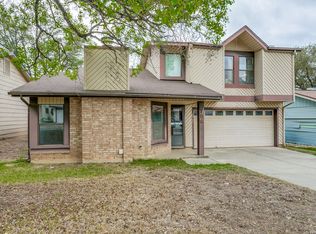 MLS ID #1954970, Matthew Johnson TREC #652139, Premier Realty Group Platinum. LERA MLS
 - $204,9003 bd2 ba1.6k sqft7623 Glen Mont, San Antonio, TX 78239For Sale
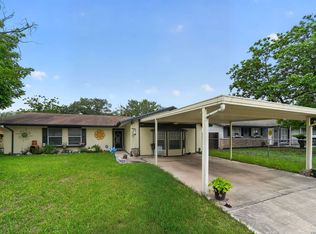 MLS ID #1965016, Jeffrey Robillard TREC #687855, Newfound Real Estate. LERA MLS
 - $214,0004 bd4 ba1.3k sqft4422 Bikini Dr, San Antonio, TX 78218For Sale
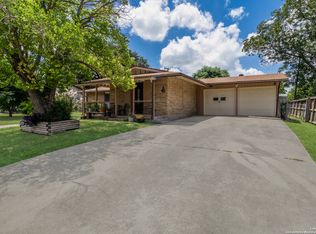 MLS ID #1999679, David Rayos TREC #797306, Keller Williams Heritage. LERA MLS
 - $210,0003 bd2 ba1.2k sqft4755 CRESTED GRV, San Antonio, TX 78217For SaleMLS ID #1999461, Devin Resendez TREC #663042, Keller Williams Legacy. LERA MLS
- $240,0003 bd2 ba1.3k sqft6126 HOPES FERRY ST, San Antonio, TX 78233For SaleMLS ID #1999650, Trudy Scott TREC #676737, Coldwell Banker D'Ann Harper. LERA MLS
- $225,0003 bd2 ba1.6k sqft7514 Echo Trl, San Antonio, TX 78244For SaleMLS ID #1966683, Tyler Moore TREC #706682, eXp Realty. LERA MLS
- $210,0003 bd2 ba1.2k sqft7703 Arabian Creek, San Antonio, TX 78244For SaleMLS ID #1998526, Jessica Cross TREC #765659, United Realty Group of Texas, LLC. LERA MLS
- $240,0004 bd2 ba1.8k sqft13018 Larkyorke, San Antonio, TX 78233For SaleMLS ID #1952667, Athene Witt TREC #772283, eXp Realty. LERA MLS
- $199,0003 bd2 ba1.4k sqft5987 CATALINA SUNRISE DR, San Antonio, TX 78244For SaleMLS ID #1997385, Genevieve Cavazos TREC #711602, 1st Choice West. LERA MLS
- $210,0004 bd2 ba1.3k sqft203 Eastover, San Antonio, TX 78220For SaleMLS ID #1993385, Ojas Tasker TREC #645407, Tasker Properties, LLC. LERA MLS
- $208,0003 bd2 ba1.9k sqft7314 BELMEDE CT, Converse, TX 78109For SaleMLS ID #1967713, Deatrice Driffill TREC #509048, Coldwell Banker D'Ann Harper, REALTOR. LERA MLS
- $225,0004 bd2 ba1.9k sqft4106 Monaco Drive, San Antonio, TX 78218For SaleMLS ID #1936078, Marie Crabb TREC #612087, Exquisite Properties, LLC. LERA MLS
- $215,0003 bd3 ba1.5k sqft4007 Sparrow Lake, San Antonio, TX 78244For SaleMLS ID #1941023, Brittney Rodriguez TREC #748725, RE/MAX Corridor. LERA MLS
- $192,0003 bd2 ba1.6k sqft7500 Branding, San Antonio, TX 78244For SaleMLS ID #1895873, Kara Kolbe TREC #761654, Tarpon Blue Real Estate. LERA MLS
- $155,0003 bd2 ba1.2k sqft7140 Oldham, San Antonio, TX 78239For SaleMLS ID #1954960, April Tellez-Carrillo TREC #804997, Orchard Brokerage. LERA MLS
- $239,7003 bd3 ba1.5k sqft7127 STILL HOLLOW DR, San Antonio, TX 78244For SaleMLS ID #1994773, Bryan Ryder TREC #695901, JB Goodwin, REALTORS. LERA MLS
- $236,5003 bd2 ba1.3k sqft4335 Las Cruces St, San Antonio, TX 78233For SaleMLS ID #1898940, Jacquelyn Talley TREC #661858, VIP Realty. LERA MLS
- $230,0003 bd3 ba1.6k sqft6918 SUNDEW CRK, Converse, TX 78109For SaleMLS ID #1998051, Kristy Parker TREC #644973, TX SOLD, LLC. LERA MLS
- $215,0004 bd1 ba1.4k sqft135 Navajo Cir, Cibolo, TX 78108For SaleMLS ID #77041015, Stephen Eaton, Eaton Real Estate Company,LLC. HAR
