This gorgeous updated family home in Preston Hollow boasts five bedrooms each with its own bathroom. The primary bedroom and one other bedroom are located downstairs in a split bedroom floor plan. The exquisitely remodeled primary bathroom features his and hers closets and a commercial quality steam shower. The home also has a half bathroom upstairs and downstairs for a total of seven bathrooms. In addition this fabulous family home has a large study and library with an updated fireplace and Samsung Frame TV, a freshly renovated wine room, a game room and a media room with surround sound. The state of the art kitchen includes a 60 inch Wolf Range, warming drawer, dual dishwashers, a Sub Zero refrigerator and freezer and much more. There is a wet bar which includes Uline refrigerator drawers. The three car garage includes a high speed 220v Tesla charger. Outside you will find a gazebo with running water, grill and cooktop and another grill and warming drawer on the patio.
Sold
Price Unknown
6822 Lupton Dr, Dallas, TX 75225
5beds
6,300sqft
Single Family Residence
Built in 2005
0.41 Acres Lot
$3,423,200 Zestimate®
$--/sqft
$-- Estimated rent
Home value
$3,423,200
$3.12M - $3.80M
Not available
Zestimate® history
Owner options
List your home for rent
Find your next renter with Zillow Rental Manager. Plus, with online applications, you can quickly screen prospective tenants – for free.
Refinance and save
Refinancing to a lower rate could help reduce your monthly payments and save thousands over the life of the loan.
Explore your selling options
Work with a Zillow partner agent
Leverage their expertise and Zillow's premium Showcase listings to get your home seen by more buyers.
Get startedList with your own agent
Get your home in front of millions of buyers by listing it on Zillow.
Learn how to do itSell it yourself
Take full control of how buyers see your home on Zillow by listing For Sale by Owner (FSBO).
List your homeWhat's special
Updated fireplaceRunning waterWet barLarge studySamsung frame tvMedia roomGame room
Zillow last checked:
Listing updated:
Listed by:
Katherine Ballard 0651511 214-521-7355,
Allie Beth Allman & Assoc. 214-521-7355
Bought with:
Non-Mls Member
NON MLS
Source: NTREIS,MLS#: 20435402
Facts & features
Interior
Bedrooms & bathrooms
- Bedrooms: 5
- Bathrooms: 7
- Full bathrooms: 5
- 1/2 bathrooms: 2
Primary bedroom
- Features: Double Vanity, Separate Shower, Steam Shower, Walk-In Closet(s)
- Level: First
- Dimensions: 21 x 15
Bedroom
- Features: Split Bedrooms, Walk-In Closet(s)
- Level: First
- Dimensions: 16 x 13
Bedroom
- Features: Walk-In Closet(s)
- Level: Second
- Dimensions: 15 x 15
Bedroom
- Features: Walk-In Closet(s)
- Level: Second
- Dimensions: 16 x 13
Bedroom
- Features: Walk-In Closet(s)
- Level: Second
- Dimensions: 15 x 14
Breakfast room nook
- Level: First
- Dimensions: 12 x 11
Family room
- Features: Fireplace
- Level: First
- Dimensions: 23 x 20
Game room
- Level: Second
- Dimensions: 19 x 15
Kitchen
- Features: Built-in Features, Butler's Pantry, Eat-in Kitchen, Kitchen Island, Pantry, Stone Counters, Walk-In Pantry
- Level: First
- Dimensions: 19 x 16
Living room
- Features: Built-in Features, Fireplace
- Level: First
- Dimensions: 14 x 14
Media room
- Level: Second
- Dimensions: 19 x 14
Utility room
- Features: Built-in Features, Utility Sink
- Level: First
- Dimensions: 10 x 8
Appliances
- Included: Built-In Gas Range, Built-In Refrigerator, Double Oven, Dishwasher, Gas Cooktop, Disposal, Microwave, Wine Cooler
- Laundry: Laundry in Utility Room
Features
- Chandelier, Decorative/Designer Lighting Fixtures, Eat-in Kitchen, Granite Counters, High Speed Internet, Kitchen Island, Multiple Staircases, Open Floorplan, Pantry, Smart Home, Vaulted Ceiling(s), Walk-In Closet(s), Wired for Sound
- Flooring: Carpet, Wood
- Has basement: No
- Number of fireplaces: 2
- Fireplace features: Gas
Interior area
- Total interior livable area: 6,300 sqft
Property
Parking
- Total spaces: 3
- Parking features: Circular Driveway, Door-Multi, Door-Single, Driveway, Electric Gate, Garage Faces Front, Garage, Garage Door Opener, Garage Faces Side
- Attached garage spaces: 3
- Has uncovered spaces: Yes
Features
- Levels: Two
- Stories: 2
- Patio & porch: Covered, Deck
- Exterior features: Deck, Outdoor Grill, Outdoor Kitchen, Rain Gutters
- Pool features: Heated, Other, Pool, Pool/Spa Combo, Waterfall, Water Feature
Lot
- Size: 0.41 Acres
- Dimensions: 100 x 180
- Features: Interior Lot
Details
- Parcel number: 005476000B0040000
Construction
Type & style
- Home type: SingleFamily
- Architectural style: Detached
- Property subtype: Single Family Residence
Materials
- Foundation: Slab
- Roof: Composition
Condition
- Year built: 2005
Utilities & green energy
- Sewer: Public Sewer
- Water: Public
- Utilities for property: Sewer Available, Water Available
Community & HOA
Community
- Subdivision: Jackson Heights 02
HOA
- Has HOA: No
Location
- Region: Dallas
Financial & listing details
- Tax assessed value: $2,925,000
- Annual tax amount: $62,894
- Date on market: 9/22/2023
- Cumulative days on market: 45 days
Price history
| Date | Event | Price |
|---|---|---|
| 11/6/2023 | Sold | -- |
Source: NTREIS #20435402 Report a problem | ||
| 10/17/2023 | Contingent | $3,300,000$524/sqft |
Source: NTREIS #20435402 Report a problem | ||
| 9/22/2023 | Listed for sale | $3,300,000+67.1%$524/sqft |
Source: NTREIS #20435402 Report a problem | ||
| 2/20/2017 | Listing removed | $1,975,000$313/sqft |
Source: Virginia Cook, REALTORS #13454695 Report a problem | ||
| 1/21/2017 | Pending sale | $1,975,000$313/sqft |
Source: Virginia Cook, REALTORS #13454695 Report a problem | ||
| 10/11/2016 | Price change | $1,975,000-5.5%$313/sqft |
Source: Virginia Cook, REALTORS #13454695 Report a problem | ||
| 9/2/2016 | Listed for sale | $2,090,000$332/sqft |
Source: Virginia Cook, REALTORS #13454695 Report a problem | ||
Public tax history
| Year | Property taxes | Tax assessment |
|---|---|---|
| 2025 | $53,621 -1.1% | $2,925,000 |
| 2024 | $54,219 +14.3% | $2,925,000 +17% |
| 2023 | $47,416 -4.9% | $2,500,000 -0.6% |
| 2022 | $49,836 +4.4% | $2,515,380 +13.2% |
| 2021 | $47,756 +7% | $2,221,680 +13.6% |
| 2020 | $44,640 +1.1% | $1,955,000 +1.8% |
| 2019 | $44,176 -4.1% | $1,920,000 |
| 2018 | $46,061 +4.9% | $1,920,000 |
| 2017 | $43,908 -1.3% | $1,920,000 -1.3% |
| 2016 | $44,486 +10.8% | $1,945,040 +6.8% |
| 2015 | $40,138 | $1,820,730 +4.9% |
| 2014 | $40,138 | $1,736,430 |
| 2013 | -- | -- |
| 2012 | -- | -- |
| 2011 | -- | -- |
| 2010 | -- | -- |
| 2009 | -- | -- |
| 2008 | -- | -- |
| 2007 | -- | -- |
| 2005 | -- | -- |
| 2004 | -- | -- |
| 2003 | -- | -- |
| 2002 | -- | -- |
| 2001 | -- | -- |
Find assessor info on the county website
Neighborhood: 75225
Nearby homes
- $3,410,3005 bd6 ba6.5k sqft6824 Lupton Dr, Dallas, TX 75225Off Market
- $2,761,1004 bd4 ba4k sqft6806 Lupton Dr, Dallas, TX 75225Off Market
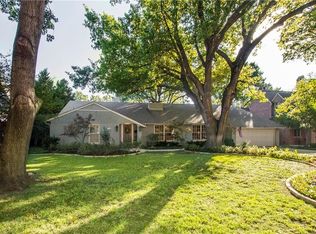
- $23,5004 bd5 ba5.5k sqft6807 Lupton Dr, Dallas, TX 75225For Rent

- $2,358,9004 bd5 ba4.2k sqft6815 Prestonshire Ln, Dallas, TX 75225Off Market
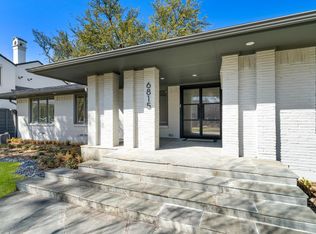
- $3,590,6003 bd2 ba5.6k sqft6836 Lupton Dr, Dallas, TX 75225Off Market
- $3,679,1005 bd6 ba7k sqft6746 Lupton Dr, Dallas, TX 75225Off Market
- $4,142,7000.41 acres6807 Prestonshire Ln, Dallas, TX 75225Off Market
- $2,173,8003 bd2 ba3k sqft6823 Prestonshire Ln, Dallas, TX 75225Off Market
Nearby schools
GreatSchools rating
- 6/10Preston Hollow Elementary SchoolGrades: PK-5Distance: 0.5 mi
- 5/10Benjamin Franklin Middle SchoolGrades: 6-8Distance: 0.7 mi
- 4/10Hillcrest High SchoolGrades: 9-12Distance: 0.5 mi
Schools provided by the listing agent
- Elementary: Prestonhol
- Middle: Benjamin Franklin
- High: Hillcrest
- District: Dallas ISD
Source: NTREIS. This data may not be complete. We recommend contacting the local school district to confirm school assignments for this home.
Get a cash offer in 3 minutes
Find out how much your home could sell for in as little as 3 minutes with a no-obligation cash offer.
Estimated market value
$3,423,200
Get a cash offer in 3 minutes
Find out how much your home could sell for in as little as 3 minutes with a no-obligation cash offer.
Estimated market value
$3,423,200
- Texas
- Dallas County
- Dallas
- 75225
- 6822 Lupton Dr
