Skip main navigation
For sale
  • $150,000

    6822 Misty Field Dr, Converse, TX 78109

    4beds
    1,951sqft
    : 
    Loading
    Get pre-qualified
    Single Family Residence
    Built in 1994
    4,399 Square Feet Lot
    $211,000 Zestimate®
    $77/sqft
    $24/mo HOA

    What's special

    New appliancesFresh coat of paintFresh flooringUpdated ceiling textureNew hvac system
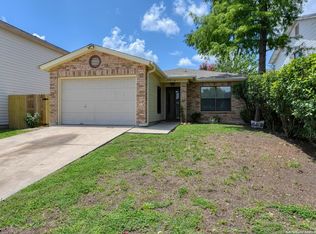
    If you've been searching for a home with great bones and the opportunity to add your own style, this is one you won't want to miss. Why pay a premium for someone else's updates when you can create a space that reflects your own taste and build equity along the way? Many of the major improvements have already been completed, including a new HVAC system and new appliances, so you can focus on the cosmetic updates that make a home truly yours. Fresh flooring, updated ceiling texture, and a fresh coat of paint could completely transform the space while giving it a polished, refreshed feel. The functional layout offers plenty of flexibility for a variety of design styles, whether you prefer modern, farmhouse, traditional, or something entirely your own. It's a rare chance to purchase a home priced with room to personalize instead of paying top dollar for finishes you may want to change anyway. Conveniently located with easy access to Loop 1604, I-10, Randolph Air Force Base, shopping, dining, and everyday conveniences, you'll enjoy both comfort and accessibility. Come explore the possibilities and imagine the home you can create!
    2 days
    |
    565
    |
    79
    |

    Likely to sell faster than

    Zillow last checked:

    Listing updated:

    Listed by:

    Myranda Nombrano TREC #846365 (210) 965-8533,

    Option One Real Estate

    Source: LERA MLS,MLS#: 1998508MLS Logo

    Loading...

      Facts & features

      Interior

      Bedrooms & bathrooms
      • Bedrooms: 4
      • Bathrooms: 3
      • Full bathrooms: 2
      • 1/2 bathrooms: 1
      Primary bedroom
      • Features: Walk-In Closet(s), Full Bath
      • Level: Upper
      • Area: 221
      • Dimensions: 13 x 17
      Bedroom 2
      • Area: 143
      • Dimensions: 13 x 11
      Bedroom 3
      • Area: 120
      • Dimensions: 12 x 10
      Bedroom 4
      • Area: 140
      • Dimensions: 14 x 10
      Primary bathroom
      • Features: Tub/Shower Combo, Single Vanity
      • Area: 40
      • Dimensions: 8 x 5
      Dining room
      • Area: 169
      • Dimensions: 13 x 13
      Kitchen
      • Area: 156
      • Dimensions: 12 x 13
      Living room
      • Area: 288
      • Dimensions: 18 x 16
      Heating
      • Central, 1 Unit, Electric
      Cooling
      • Central Air
      Appliances
      • Included: Range, Disposal, Dishwasher, Plumbed For Ice Maker, Electric Water Heater, Electric Cooktop
      • Laundry: Main Level, Laundry Room, Washer Hookup, Dryer Connection
      Features
      • One Living Area, Separate Dining Room, Eat-in Kitchen, Two Eating Areas, Utility Room Inside, All Bedrooms Upstairs, Open Floorplan, Walk-In Closet(s), Ceiling Fan(s)
      • Flooring: Carpet, Ceramic Tile, Linoleum, Vinyl
      • Windows: Double Pane Windows
      • Has basement: No
      • Attic: Pull Down Storage
      • Has fireplace: No
      • Fireplace features: Not Applicable
      Interior area
      • Total interior livable area: 1,951 sqft

      Property

      Parking
      • Parking features: Attached, Pad Only (Off Street)
      • Has attached garage: Yes
      Features
      • Levels: Two
      • Stories: 2
      • Patio & porch: Patio, Covered
      • Exterior features: Rain Gutters
      • Pool features: None, Community
      • Fencing: Privacy
      Lot
      • Size: 4,399 Square Feet
      • Features: Cul-De-Sac, Curbs, Sidewalks, Fire Hydrant w/in 500'
      • Residential vegetation: Mature Trees
      Details
      • Additional structures: Shed(s)
      • Parcel number: 050807020390

      Construction

      Type & style
      • Home type: SingleFamily
      • Architectural style: Traditional
      • Property subtype: Single Family Residence
      Materials
      • Brick, Siding
      • Foundation: Slab
      • Roof: Composition
      Condition
      • Pre-Owned
      • New construction: No
      • Year built: 1994

      Utilities & green energy

      • Sewer: Sewer System
      • Water: Water System
      • Utilities for property: Cable Available

      Community & HOA

      Community
      • Features: Playground, Sports Court
      • Subdivision: Dover
      HOA
      • Has HOA: Yes
      • HOA fee: $289 annually
      • HOA name: FIELDS OF DOVER ASSOCIATION, INC.
      Location
      • Region: Converse

      Financial & listing details

      • Price per square foot: $77/sqft
      • Tax assessed value: $215,450
      • Annual tax amount: $3,928
      • Price range: $150K - $150K
      • Date on market: 7/8/2026
      • Cumulative days on market: 4 days
      • Listing terms: Conventional,Cash
      • Road surface type: Paved

        Estimated market value

        $211,000

        $196,000 - $224,000

        $1,591/mo

        Price history

        DateEventPrice
        7/8/2026Listed for sale$150,000-8%$77/sqft
        Source: LERA MLS #1998508 Report a problem
        6/24/2019Sold--
        Source: LERA MLS #1384553 Report a problem
        6/4/2019Price change$163,000-2.7%$84/sqft
        Source: Keller Williams Realty #1384553 Report a problem
        5/24/2019Price change$167,500-1.5%$86/sqft
        Source: Keller Williams Realty #1384553 Report a problem
        5/17/2019Listed for sale$169,999+70.2%$87/sqft
        Source: Keller Williams City-View #1384553 Report a problem
        11/20/2012Sold--
        Source: LERA MLS #963218 Report a problem
        8/27/2012Listed for sale$99,900$51/sqft
        Source: Century 21 Scott Myers #963218 Report a problem
        2/29/2008Sold--
        Source: LERA MLS #680518 Report a problem
        1/16/2007Sold--
        Source: Public Record Report a problem

        Public tax history

        YearProperty taxesTax assessment
        2025$3,938 -2.9%$215,450
        2024$4,056 -6.3%$215,450 -6.3%
        2023$4,327 -6.5%$229,900 +2.7%
        2022$4,628 +37.6%$223,780 +27.9%
        2021$3,364 $174,990 +10.6%
        2020$3,364 +17.3%$158,210 +9%
        2019$2,868 $145,188 +10%
        2018$2,868 +20.6%$131,989 +10%
        2017$2,378 +9.3%$119,990 +10%
        2016$2,176 +17.3%$109,082 +10%
        2015$1,855 $99,165 +10%
        2014$1,855 $90,150 +8.7%
        2013-- $82,960 -1%
        2012-- $83,820 -4.9%
        2011-- $88,120 -3.5%
        2010-- $91,280 -6.5%
        2009-- $97,630 -6.3%
        2008-- $104,140 +1.2%
        2007-- $102,880 +6.8%
        2006-- $96,370 +6%
        2005-- $90,940
        2004-- --
        2003-- --
        2002-- --
        2001-- --
        2000-- --
        Find assessor info on the county website

        Monthly payment

        Est. payment

        Payment breakdown

        Explore the cost of this home by adjusting the details. Changes won't be saved.
        All calculations are estimates and provided by Zillow, Inc. for informational purposes only. Actual amounts may vary.
        HOA fees may include property taxes on listings classified as Co-Ops. Contact the listing agent and/or owner for fee details.
        Mortgage interest rates are dependent on a number of factors, including credit score, down payment, and repayment length. Interest rate data provided by Zillow Group Marketplace, Inc. as of 1/1/1970 from various mortgage lenders with which we have lead or other similar arrangements; the Estimated Payment is an average of those rates.
        See how much you could borrow to make a competitive offer.

        Climate risks

        Neighborhood: 78109

        Getting around

        29 / 100
        Car-Dependent
        31 / 100
        Some Transit
        32 / 100
        Somewhat Bikeable

        Nearby schools

        GreatSchools rating
        Schools provided by the listing agent
        • Elementary: Elolf
        • Middle: Woodlake Hills
        • High: Judson
        • District: Judson

        Source: LERA MLS. This data may not be complete. We recommend contacting the local school district to confirm school assignments for this home.

        A local agent can set up tours, give advice and negotiate with sellers.

        A local lender can help you make sure your offer is ready when you are.

        Browse local experts

        Similar homes