Skip main navigation
Closed
  • $270,000

    6822 Ohio Ave, Hammond, IN 46323

    4beds
    2,856sqft
    Single Family Residence
    Built in 1963
    6,250.86 Square Feet Lot
    $299,000 Zestimate®
    $95/sqft
    $2,220 Estimated rent

    Home value

    $299,000

    $281,000 - $317,000

    $2,220/mo

    Zestimate® history
    Loading
    Loading...

    Owner options

    List your home for rent

    $2,220/mo

    Rent Zestimate®

    Find your next renter with Zillow Rental Manager. Plus, with online applications, you can quickly screen prospective tenants – for free.

    Learn more

    $2,220/mo

    Rent Zestimate®

    Refinance and save

    $1,689/mo

    Est. payment

    Refinancing to a lower rate could help reduce your monthly payments and save thousands over the life of the loan.

    See today's rates

    $1,689/mo

    Est. payment

    Explore your selling options

    Work with a Zillow partner agent

    Leverage their expertise and Zillow's premium Showcase listings to get your home seen by more buyers.

    Get started

    List with your own agent

    Get your home in front of millions of buyers by listing it on Zillow.

    Learn how to do it

    Sell it yourself

    Take full control of how buyers see your home on Zillow by listing For Sale by Owner (FSBO).

    List your home

    What's special

    Fresh professional landscapingQuartz countertopsSubway tileTwo-car garageNew furnaceBrand new kitchenRemodeled bathrooms
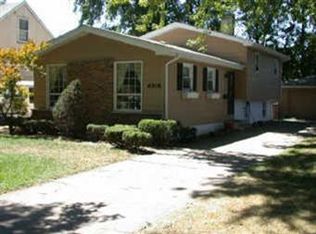
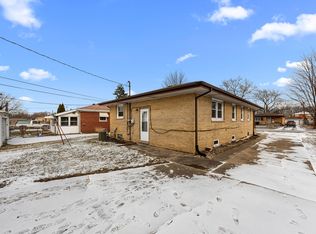
    Stunning Full Remodel! Just in time for the holidays! This beautifully updated 4-bedroom, 2-bath Cape Cod offers a perfect blend of comfort and modern style. Highlights include: New roof Some new windows New furnace and new A/C unit Fresh, professional landscaping All new interior paint throughout Brand new kitchen with black accents and quartz countertops Two fully remodeled bathrooms with subway tile New vinyl flooring and new carpet throughout New electrical panel and complete basement rewiring Custom staging furniture to help visualize your new space Spacious owner's suite on the upper level Two-car garage Located near the YMCA, schools, nearby college and a neighborhood park. This home qualifies for Hammond's College Bound Scholarship Program -- offering up to 10,500 per year in college tuition for eligible. Tuition savings at Indiana colleges. Renewable up to 4 years. Great benefit for families investing in home + education! Move-in ready and perfectly timed for the holiday season!

    Zillow last checked:

    Listing updated:

    Listed by:

    Binika Henderson,

    Heritage Real Estate Services, 219-613-3968

    Bought with:

    Manuel Hernandez, RB14050711

    Simplify Your Move! Realty Inc

    Luciano Garcia, RB16001538

    Simplify Your Move! Realty Inc

    Source: NIRA as distributed by MLS GRID,MLS#: 829114MLS Logo

    Facts & features

    Interior

    Bedrooms & bathrooms
    • Bedrooms: 4
    • Bathrooms: 2
    • Full bathrooms: 1
    • 3/4 bathrooms: 1
    Primary bedroom
    • Description: Large Owner Suite
    • Area: 392
    • Dimensions: 14.0 x 28.0
    Bedroom 2
    • Description: Main Floor
    • Area: 121
    • Dimensions: 11.0 x 11.0
    Bedroom 3
    • Description: Main Floor
    • Area: 121
    • Dimensions: 11.0 x 11.0
    Bedroom 4
    • Description: Basement
    • Area: 144
    • Dimensions: 12.0 x 12.0
    Dining room
    • Area: 0
    • Dimensions: 0.0 x 0.0
    Kitchen
    • Area: 162
    • Dimensions: 9.0 x 18.0
    Living room
    • Area: 260
    • Dimensions: 13.0 x 20.0
    Heating
    • Forced Air, Natural Gas
    Appliances
    • Included: Stainless Steel Appliance(s), Refrigerator, Microwave
    • Laundry: Gas Dryer Hookup, Washer Hookup, Laundry Room
    Features
    • Crown Molding, Recessed Lighting, Open Floorplan, Granite Counters
    • Windows: Aluminum Frames, Blinds
    • Basement: Finished
    • Has fireplace: No
    Interior area
    • Total structure area: 2,856
    • Total interior livable area: 2,856 sqft
    • Finished area above ground: 1,904

    Property

    Parking
    • Total spaces: 2.5
    • Parking features: Detached, Garage Faces Rear, Driveway, Off Street, Garage Door Opener
    • Garage spaces: 2.5
    • Has uncovered spaces: Yes
    Features
    • Levels: One and One Half
    • Patio & porch: Front Porch, Rear Porch, Porch
    • Exterior features: Private Yard
    • Fencing: Back Yard
    • Has view: Yes
    • View description: Neighborhood
    Lot
    • Size: 6,250 sqft
    • Features: Back Yard, Paved, Landscaped, Front Yard, Few Trees
    Details
    • Parcel number: 450710276038000023
    • Zoning description: residential
    • Special conditions: Agent Owned

    Construction

    Type & style
    • Home type: SingleFamily
    • Property subtype: Single Family Residence
    Condition
    • New construction: No
    • Year built: 1963

    Utilities & green energy

    • Electric: 100 Amp Service
    • Sewer: Public Sewer
    • Water: Public
    • Utilities for property: Electricity Connected, Sewer Connected, Sewer Available, Natural Gas Connected, Natural Gas Available

    Community & neighborhood

    Security
    • Security features: Carbon Monoxide Detector(s), Fire Alarm
    Location
    • Region: Hammond
    • Subdivision: Cline Gardens Add

    Other

    Other facts
    • Listing agreement: Exclusive Right To Sell
    • Listing terms: Cash,VA Loan,FHA,Conventional

    Price history

    DateEventPrice
    12/3/2025Pending sale$274,000$96/sqft
    Source: NIRA as distributed by MLS GRID #829114 Report a problem
    12/3/2025Listed for sale$274,000+1.5%$96/sqft
    Source: NIRA as distributed by MLS GRID #829114 Report a problem
    12/1/2025Sold$270,000-1.5%$95/sqft
    Source: NIRA as distributed by MLS GRID #829114 Report a problem
    10/30/2025Contingent$274,000$96/sqft
    Source: NIRA as distributed by MLS GRID #829114 Report a problem
    10/24/2025Price change$274,000-0.4%$96/sqft
    Source: NIRA as distributed by MLS GRID #829114 Report a problem
    10/9/2025Listed for sale$275,000+71.9%$96/sqft
    Source: NIRA as distributed by MLS GRID #829114 Report a problem
    6/24/2025Sold$160,000+33.3%$56/sqft
    Source: Public Record Report a problem
    3/2/2019Listing removed$120,000$42/sqft
    Source: Coldwell Banker Residential Brokerage - Schererville #442699 Report a problem
    11/29/2018Price change$120,000-3.2%$42/sqft
    Source: Coldwell Banker Residential Brokerage - Schererville #442699 Report a problem
    9/18/2018Listed for sale$124,000$43/sqft
    Source: Coldwell Banker Res. Brokerage #442699 Report a problem

    Public tax history

    YearProperty taxesTax assessment
    2025$1,588 -6%$162,200 +11.2%
    2024$1,689 +5.7%$145,900 +9.1%
    2023$1,599 +20.4%$133,700 +6%
    2022$1,328 +7.9%$126,100 +18.4%
    2021$1,230 +4.2%$106,500 +7.1%
    2020$1,180 +0.3%$99,400 +4.3%
    2019$1,177 -6%$95,300 +8.5%
    2018$1,253 +48.2%$87,800 +2.5%
    2017$845 $85,700 +1.3%
    2016$845 -7.8%$84,600 +2.9%
    2014$917 +0.6%$82,200 -1%
    2013$911 -15.8%$83,000 -2%
    2012$1,082 +10.6%$84,700 -1.7%
    2011$978 -15.8%$86,200 +1.5%
    2010$1,161 $84,900 -20.4%
    2009-- $106,600 +9.3%
    2007-- $97,500 +29.1%
    2006-- $75,500
    2005-- $75,500
    2004-- $75,500 +268.3%
    2003-- $20,500 +200.1%
    2001-- $6,830

    Find assessor info on the county website

    Neighborhood: Hessville

    Nearby schools

    GreatSchools rating
    Get a cash offer in 3 minutes
    Find out how much your home could sell for in as little as 3 minutes with a no-obligation cash offer.
    Estimated market value
    $299,000
    Get a cash offer in 3 minutes
    Find out how much your home could sell for in as little as 3 minutes with a no-obligation cash offer.
    Estimated market value
    $299,000