Skip main navigation
Off market
  • $1,867,900

    6822 S Atlantic Ave, New Smyrna Beach, FL 32169

    4beds
    3,000sqft
    Single Family Residence
    Built in 1990
    7,736 Square Feet Lot
    $1,867,900 Zestimate®
    $623/sqft
    $5,453 Estimated rent

    Home value

    $1,867,900

    $1.70M - $2.07M

    $5,453/mo

    Zestimate® history
    Loading
    Loading...

    Owner options

    List your home for rent

    $5,453/mo

    Rent Zestimate®

    Find your next renter with Zillow Rental Manager. Plus, with online applications, you can quickly screen prospective tenants – for free.

    Learn more

    $5,453/mo

    Rent Zestimate®

    Refinance and save

    $14,040/mo

    Est. payment

    Refinancing to a lower rate could help reduce your monthly payments and save thousands over the life of the loan.

    See today's rates

    $14,040/mo

    Est. payment

    Explore your selling options

    Work with a Zillow partner agent

    Leverage their expertise and Zillow's premium Showcase listings to get your home seen by more buyers.

    Get started

    List with your own agent

    Get your home in front of millions of buyers by listing it on Zillow.

    Learn how to do it

    Sell it yourself

    Take full control of how buyers see your home on Zillow by listing For Sale by Owner (FSBO).

    List your home

    What's special

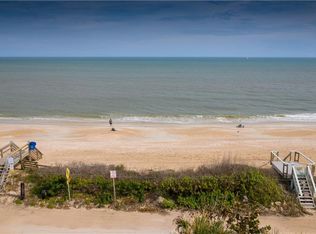
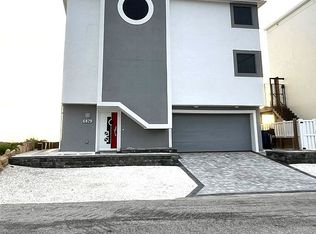
    This Amazing Beach Front dream home can finally be yours! The extensive renovations (virtually top to bottom) with unsurpassed design have just been completed and now move in ready. Panoramic Views of the Ocean through multiple 8' tall hurricane rated Sliding Glass Doors as well as second and third floor Deck/Balconies 10' deep spanning the entire width of the home. This property is located in the highly sought after and secluded NO Driving Section of New Smyrna Beach and also includes 75' x 50' Ocean Front Beach Land just across the street with a private walkover (*See property survey in attachments). A short walking distance to the famous JB's Fish Camp with great seafood, live bands, and water toy rentals as well as the pristine beaches of Canaveral National Seashore. This showcase 3,000 square foot home features exquisite finishes and endless amenities great for At Home Entertaining. The second level includes a large Open Concept Living Area with 10' Ceilings, wall to wall glass, state of the art Kitchen with custom cabinets, high end appliances; gas oven/stove, built-in microwave, quartz countertops with 6' long island, wine/beverage cooler and solid mirror backsplash reflecting the ocean waves. Also on the Main level is a Dining area, private Guest Bedroom, full Guest Bath and an Office/Den. The first level includes a massive all-purpose Family Room, plus second Laundry Room and a large Storage Room with second refrigerator and plenty of space for large beach toys. The home boasts four ample size bedrooms including a large Master Suite. Plus a multipurpose Den with large Glass French Doors that can be used as an Office, TV room or 5th Bedroom for guest overflow. Three of the four Bedrooms are on the third level with sliding glass doors leading out to the large third level Deck/Balcony offering spectacular ocean views. One of two Laundry Rooms with a brand new stackable washer/dryer and built in shelving is also on the third level. The home has three full Bathrooms with high quality finishes plus an Outdoor Shower for washing the beach sand off. The private and luxurious Master Suite includes a beautiful walk-in closet, and the Master Bath has an open airy feel with double sinks on a rich teak vanity, free standing soaking tub, large open shower, beautiful chandelier and sky light. Upgrades abound throughout this masterpiece: New roof 2018 - gutters added 2020. New insulated garage doors (2019) with wall mounted garage door openers and car remotes. New Air conditioning units - 2019/2020 with 3 separate A/C zones and NEST Smart Thermostat system. New Security Camera System and Whole House Wifi System. New plumbing, electrical, lighting fixtures, recessed lighting, ceiling fans, attic and wall insulation, drywall, paint and flooring. Kitchen was completely redesigned to create the Open Concept and all Bathrooms were fully remodeled to perfection. Exterior upgrades include new Brick Paved Driveway, also expanded to allow room for 5+ cars. Attractive Landscaping with new Irrigation System on auto timer. First level back door opens up to a private, newly sodded Backyard large enough to add a pool.

    This property is not currently displayed as for sale or rent on Zillow. This may be different from what's on other websites or public sources.

    Originating MLS: Orlando Regional

    Facts & features

    Interior

    Bedrooms & bathrooms
    • Bedrooms: 4
    • Bathrooms: 3
    • Full bathrooms: 3
    Heating
    • Forced air, Electric
    Cooling
    • Central
    Appliances
    • Included: Dishwasher, Dryer, Freezer, Garbage disposal, Microwave, Range / Oven, Refrigerator, Washer
    • Laundry: Inside, Laundry Room, Laundry Closet, Upper Floor, Other
    Features
    • Ceiling Fans(s), Eating Space In Kitchen, High Ceiling(s), Open Floorplan, Stone Counters, Walk-In Closet(s), Solid Wood Cabinets, Thermostat, Kitchen/Family Room Combo, Living Room/Dining Room Combo, Solid Surface Counters, Window Treatments, Skylight(s), Other
    • Flooring: Tile, Carpet, Concrete, Hardwood
    • Windows: ENERGY STAR Qualified Windows, Insulated Windows, Blinds, Shades
    • Has fireplace: Yes
    Interior area
    • Structure area source: Owner
    • Total interior livable area: 3,000 sqft

    Property

    Parking
    • Total spaces: 2
    • Parking features: Garage - Attached
    Features
    • Levels: Three Or More
    • Patio & porch: Deck, Covered
    • Exterior features: Other
    • Has spa: Yes
    • Has view: Yes
    • View description: Water
    • Has water view: Yes
    • Water view: Water
    • Waterfront features: Beach - Public, Gulf/Ocean, Beach - Private
    • Body of water: ATLANTIC OCEAN
    Lot
    • Size: 7,736 Square Feet
    • Dimensions: 50x100 and 75x50
    • Features: Oversized Lot, Street Paved, CoastalConstruction Control Line
    • Residential vegetation: Mature Landscaping, Trees/Landscaped
    Details
    • Parcel number: 850501370070
    • Zoning: 01R4

    Construction

    Type & style
    • Home type: SingleFamily
    • Property subtype: Single Family Residence
    Materials
    • Frame
    • Foundation: Wood
    • Roof: Asphalt
    Condition
    • Completed
    • Year built: 1990

    Utilities & green energy

    • Sewer: Public Sewer
    • Water: Public
    • Utilities for property: Electricity Connected, Phone Available, Sewer Connected, BB/HS Internet Available, Public, Cable Connected, Propane, Sprinkler Meter, Water Connected
    Green energy
    • Energy efficient items: Thermostat, Insulation, Appliances, Windows
    • Indoor air quality: No/Low VOC Cabinets/Counters, No/Low VOC Paint/Finish

    Community & HOA

    Community
    • Security: Smoke Detector(s)
    • Subdivision: BETHUNE VOLUSIA BEACH
    HOA
    • Has HOA: Yes
    • HOA fee: $1,070 monthly
    Location
    • Region: New Smyrna Beach

    Financial & listing details

    • Price per square foot: $623/sqft
    • Tax assessed value: $1,771,915
    • Annual tax amount: $26,371
    • Listing terms: Cash, Conventional
    • Ownership: Fee Simple

    Price history

    DateEventPrice
    2/23/2021Sold$1,395,000$465/sqft
    Source: Public Record Report a problem
    2/8/2021Pending sale$1,395,000$465/sqft
    Source: STONECREEK REAL ESTATE #O5898475 Report a problem
    2/8/2021Listed for sale$1,395,000$465/sqft
    Source: STONECREEK REAL ESTATE #O5898475 Report a problem
    2/8/2021Pending sale$1,395,000$465/sqft
    Source: Stellar MLS #O5898475 Report a problem
    1/14/2021Price change$1,395,000-2.1%$465/sqft
    Source: Stellar MLS #O5898475 Report a problem
    1/4/2021Listed for sale$1,425,000+154.5%$475/sqft
    Source: Stellar MLS #O5898475 Report a problem
    10/22/2019Sold$560,000-25.2%$187/sqft
    Source: Agent Provided Report a problem
    9/11/2019Pending sale$749,000$250/sqft
    Source: Granstrom Real Estate #1040423 Report a problem
    5/21/2019Price change$749,000-6.4%$250/sqft
    Source: Granstrom Real Estate #1040423 Report a problem
    3/11/2019Listed for sale$799,900+729.5%$267/sqft
    Source: Granstrom Real Estate #1040423 Report a problem
    9/12/2008Sold$96,429$32/sqft
    Source: Public Record Report a problem

    Public tax history

    YearProperty taxesTax assessment
    2025$26,371 +12.7%$1,571,204 +21%
    2024$23,393 +9.1%$1,298,517 +13.3%
    2023$21,440 +10.4%$1,146,474 +10%
    2022$19,422 $1,042,249 +42.6%
    2021-- $730,869 +39.8%
    2020$10,574 $522,624 -15.2%
    2019$10,574 -17.6%$616,116 +12.6%
    2018$12,831 +8.6%$546,985 +47.8%
    2017$11,814 +59.4%$370,001 +2.1%
    2016$7,412 -3.6%$362,391 +0.7%
    2015$7,692 -1.2%$359,872 +0.8%
    2014$7,786 $357,016 +1.5%
    2013-- $351,740 +1.7%
    2012-- $345,860 +5.1%
    2007-- $329,211 -0.5%
    2006-- $330,816 +6.1%
    2005-- $311,826 -34.6%
    2004-- $476,855 +48.9%
    2003-- $320,214 +0.3%
    2002-- $319,385 +129.4%
    2001-- $139,224 -35%
    2000-- $214,224
    Find assessor info on the county website

    Neighborhood: 32169

    Nearby schools

    GreatSchools rating
    Get a cash offer in 3 minutes
    Find out how much your home could sell for in as little as 3 minutes with a no-obligation cash offer.
    Estimated market value
    $1,867,900
    Get a cash offer in 3 minutes
    Find out how much your home could sell for in as little as 3 minutes with a no-obligation cash offer.
    Estimated market value
    $1,867,900