Skip main navigation
Off market
  • $560,800

    6822 S Webster Way, Littleton, CO 80128

    3beds
    2,058sqft
    SingleFamily
    Built in 1975
    7,932 Square Feet Lot
    $560,800 Zestimate®
    $272/sqft
    $2,981 Estimated rent

    Home value

    $560,800

    $533,000 - $589,000

    $2,981/mo

    Zestimate® history
    Loading
    Loading...

    Owner options

    List your home for rent

    $2,981/mo

    Rent Zestimate®

    Find your next renter with Zillow Rental Manager. Plus, with online applications, you can quickly screen prospective tenants – for free.

    Learn more

    $2,981/mo

    Rent Zestimate®

    Refinance and save

    $3,270/mo

    Est. payment

    Refinancing to a lower rate could help reduce your monthly payments and save thousands over the life of the loan.

    See today's rates

    $3,270/mo

    Est. payment

    Explore your selling options

    Work with a Zillow partner agent

    Leverage their expertise and Zillow's premium Showcase listings to get your home seen by more buyers.

    Get started

    List with your own agent

    Get your home in front of millions of buyers by listing it on Zillow.

    Learn how to do it

    Sell it yourself

    Take full control of how buyers see your home on Zillow by listing For Sale by Owner (FSBO).

    List your home

    What's special

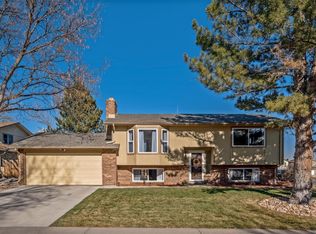
    Welcome home to this this beautiful property in the desirable Columbine West neighborhood. As you walk in the door you are greeted by a beautiful living and dining room. The kitchen is updated and it has newer stainless steel appliances, cabinets, and granite counter tops. The home has a wood burning fireplace for those cold Colorado nights. Enjoy the spectacular mountain views from the large back yard and newly painted deck. This two story home is designed with 3 bedrooms and 3 bathrooms. Open concept floor plan flows nicely throughout. The master suite is spacious and it has a large walk in closet. The bathrooms are updated. Finished basement. New interior and exterior paint. Newer roof and ridge vent. Newer water heater. Newer double pane vinyl windows. Lots of natural light. Newer insulated garage door. Extra parking for rec vehicles. Newer landscaping and much more. The property is conveniently located near Mineral Light Rail train station, downtown Littleton, Aspen Grove shopping, Southwest Plaza and more. You are a step away from community pools, bike trails and Chatfield State Park. Quick highway and bus station access. Located on a quiet street. You won't want to miss this one!! It won't last long!

    This property is off market, which means it's not currently listed for sale or rent on Zillow. This may be different from what's available on other websites or public sources.
    Facts & features

    Interior

    Bedrooms & bathrooms
    • Bedrooms: 3
    • Bathrooms: 3
    • Full bathrooms: 2
    • 1/2 bathrooms: 1
    Heating
    • Forced air
    Cooling
    • Central
    Appliances
    • Included: Dishwasher, Garbage disposal, Microwave, Refrigerator
    • Laundry: In Unit
    Features
    • Ceiling Fan(s), Pantry, Granite Counters, Open Floorplan, Master Suite
    • Flooring: Tile, Carpet, Laminate
    • Windows: Double Pane Windows
    • Basement: Partially finished
    • Has fireplace: Yes
    • Fireplace features: Wood Burning, Family Room
    Interior area
    • Total interior livable area: 2,058 sqft
    • Finished area below ground: 325.00

    Property

    Parking
    • Total spaces: 2
    • Parking features: Garage - Attached
    Features
    • Patio & porch: Deck
    • Exterior features: Wood
    • Fencing: Full
    • Has view: Yes
    • View description: Mountain
    Lot
    • Size: 7,932 sqft
    Details
    • Parcel number: 5926102068
    • Zoning description: P-D

    Construction

    Type & style
    • Home type: SingleFamily
    • Architectural style: Traditional
    Materials
    • Frame
    • Roof: Composition
    Condition
    • Year built: 1975

    Utilities & green energy

    • Sewer: Public Sewer
    • Water: Public

    Community & neighborhood

    Security
    • Security features: Carbon Monoxide Detector(s)
    Location
    • Region: Littleton

    HOA & financial

    HOA
    • Has HOA: Yes
    • HOA fee: $2 monthly

    Other

    Other facts
    • ViewYN: true
    • Sewer: Public Sewer
    • WaterSource: Public
    • Flooring: Carpet, Tile, Laminate
    • Heating: Forced Air
    • Appliances: Dishwasher, Refrigerator, Disposal, Convection Oven, Microwave, Cooktop
    • AssociationYN: true
    • FireplaceYN: true
    • InteriorFeatures: Ceiling Fan(s), Pantry, Granite Counters, Open Floorplan, Master Suite
    • GarageYN: true
    • HeatingYN: true
    • PatioAndPorchFeatures: Deck
    • CoolingYN: true
    • FireplaceFeatures: Wood Burning, Family Room
    • RoomsTotal: 9
    • FireplacesTotal: 1
    • Basement: Partial
    • ConstructionMaterials: Frame, Wood Siding
    • Roof: Composition
    • WindowFeatures: Double Pane Windows
    • ArchitecturalStyle: Traditional
    • CoveredSpaces: 2
    • Cooling: Central Air
    • BelowGradeFinishedArea: 325.00
    • StructureType: House
    • Fencing: Full
    • ParkingFeatures: RV Access/Parking
    • View: Mountain(s)
    • SecurityFeatures: Carbon Monoxide Detector(s)
    • LaundryFeatures: In Unit
    • ZoningDescription: P-D
    • AttachedGarageYN: 1
    • MlsStatus: Pending

    Price history

    DateEventPrice
    3/13/2020Sold$451,000+0.2%$219/sqft
    Source: Public Record Report a problem
    2/11/2020Pending sale$450,000$219/sqft
    Source: Homesmart Realty Group #5698725 Report a problem
    2/3/2020Listed for sale$450,000+48%$219/sqft
    Source: Homesmart Realty Group #5698725 Report a problem
    11/5/2014Sold$304,000-3.5%$148/sqft
    Source: Public Record Report a problem
    9/17/2014Price change$315,000-3.1%$153/sqft
    Source: RE/MAX Professionals #7813473 Report a problem
    9/13/2014Price change$324,950-1.5%$158/sqft
    Source: RE/MAX Professionals #7813473 Report a problem
    9/4/2014Price change$329,950-1.5%$160/sqft
    Source: RE/MAX Professionals #7813473 Report a problem
    8/14/2014Listed for sale$334,950+38.4%$163/sqft
    Source: RE/MAX Professionals #7813473 Report a problem
    5/30/2014Sold$242,000$118/sqft
    Source: Public Record Report a problem

    Public tax history

    YearProperty taxesTax assessment
    2025$3,070 -0.2%$33,052 +8.4%
    2024$3,076 +3.1%$30,487
    2023$2,982 -1.5%$30,487 +5.1%
    2022$3,027 +16.8%$29,010 -2.8%
    2021$2,592 $29,845 +16.4%
    2020$2,592 +1.2%$25,634
    2019$2,560 +10.4%$25,634 +13.7%
    2018$2,319 $22,541
    2017$2,319 +97.1%$22,541 +12.4%
    2016$1,176 $20,057
    2015$1,176 +55.9%$20,057 +35.9%
    2014$755 -1.5%$14,759
    2013$766 -49%$14,759 -2.6%
    2012$1,503 -5.4%$15,149
    2011$1,588 0%$15,149 -6%
    2010$1,589 +88.9%$16,110
    2009$841 +0.3%$16,110 -2.2%
    2008$839 +7.5%$16,470
    2007$780 -49.9%$16,470 +5.5%
    2006$1,557 -5.3%$15,610 -3.4%
    2005$1,645 +9.1%$16,160
    2004$1,507 +84.1%$16,160
    2003$819 -49.1%$16,160 -7.2%
    2002$1,608 +12.2%$17,420 +23%
    2001$1,434 +4.4%$14,160
    2000$1,373 $14,160

    Find assessor info on the county website

    Neighborhood: 80128

    Nearby schools

    GreatSchools rating
    Schools provided by the listing agent
    • Elementary: Dutch Creek
    • Middle: Ken Caryl
    • High: Columbine
    • District: Jefferson County R-1

    Source: The MLS. This data may not be complete. We recommend contacting the local school district to confirm school assignments for this home.

    Get a cash offer in 3 minutes
    Find out how much your home could sell for in as little as 3 minutes with a no-obligation cash offer.
    Estimated market value
    $560,800
    Get a cash offer in 3 minutes
    Find out how much your home could sell for in as little as 3 minutes with a no-obligation cash offer.
    Estimated market value
    $560,800