Skip main navigation
For sale
  • Price cut: $10K (6/23)
    $749,500

    6822 Saint Anne St, Dallas, TX 75248

    4beds
    2,600sqft
    : 
    Loading
    Get pre-qualified
    Single Family Residence
    Built in 1973
    8,799 Square Feet Lot
    $733,300 Zestimate®
    $288/sqft
    $-- HOA

    What's special

    Sleek finishesAbundant natural lightBright and welcoming atmosphereExpansive counter spaceBeautifully designed kitchen
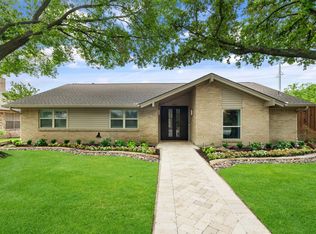
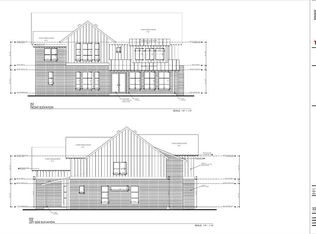
    6822 Saint Anne delivers modern design with everyday livability at its core. At the heart of the home, a beautifully designed kitchen anchors the space with sleek finishes, expansive counter space, and an open layout that connects effortlessly to the living and dining areas—creating a natural flow for both entertaining and daily living. What truly sets this home apart is the seamless transition to outdoor living. The backyard is designed to be an extension of the home itself—perfect for hosting, relaxing, or enjoying quiet evenings in a private, inviting setting. Inside, abundant natural light highlights the clean lines and open-concept design, creating a bright and welcoming atmosphere throughout. The primary suite offers a peaceful retreat, while additional bedrooms and flexible spaces provide the versatility to fit your lifestyle—whether you need a home office, guest space, or room to grow. Located in an established neighborhood with character and convenience, this home delivers the balance of style, comfort, and livability that today’s buyers are looking for. This isn’t just a home—it’s a space designed to be lived in and enjoyed.
    94 days
    |
    963
    |
    40
    |

    Zillow last checked:

    Listing updated:

    Listed by:

    Allen Floyd 0735741 817-890-7325,

    TDRealty 817-890-7325

    Source: NTREIS,MLS#: 21228444

    Loading...

      Facts & features

      Interior

      Bedrooms & bathrooms
      • Bedrooms: 4
      • Bathrooms: 3
      • Full bathrooms: 3
      Primary bedroom
      • Features: Dual Sinks, Double Vanity, En Suite Bathroom, Garden Tub/Roman Tub, Walk-In Closet(s)
      • Level: First
      • Dimensions: 0 x 0
      Bedroom
      • Level: First
      • Dimensions: 0 x 0
      Bedroom
      • Level: First
      • Dimensions: 0 x 0
      Bedroom
      • Level: First
      • Dimensions: 0 x 0
      Kitchen
      • Level: First
      • Dimensions: 0 x 0
      Living room
      • Level: First
      • Dimensions: 0 x 0
      Heating
      • Central
      Cooling
      • Central Air
      Appliances
      • Included: Dishwasher, Electric Oven, Disposal, Gas Range, Microwave
      • Laundry: In Kitchen
      Features
      • Granite Counters, Open Floorplan, Vaulted Ceiling(s)
      • Flooring: Tile
      • Has basement: No
      • Number of fireplaces: 1
      • Fireplace features: Family Room, Gas Starter
      Interior area
      • Total interior livable area: 2,600 sqft
      Video & virtual tour

      Property

      Parking
      • Total spaces: 2
      • Parking features: Door-Multi, Garage
      • Attached garage spaces: 2
      Features
      • Levels: One
      • Stories: 1
      • Patio & porch: Covered
      • Exterior features: Private Yard
      • Pool features: Fenced, In Ground, Pool
      • Fencing: Wood
      Lot
      • Size: 8,799 Square Feet
      Details
      • Parcel number: 00000799486200000

      Construction

      Type & style
      • Home type: SingleFamily
      • Architectural style: Detached
      • Property subtype: Single Family Residence
      • Attached to another structure: Yes
      Materials
      • Foundation: Slab
      • Roof: Composition
      Condition
      • Year built: 1973

      Utilities & green energy

      • Sewer: Public Sewer
      • Water: Public
      • Utilities for property: Sewer Available, Water Available

      Community & HOA

      Community
      • Subdivision: Tioga East Ph 02
      HOA
      • Has HOA: Yes
      • HOA name: Tioga East
      • HOA phone: 972-897-9357
      Location
      • Region: Dallas

      Financial & listing details

      • Price per square foot: $288/sqft
      • Tax assessed value: $604,060
      • Annual tax amount: $14,123
      • Date on market: 4/4/2026
      • Cumulative days on market: 95 days
      • Listing terms: Cash,Conventional,FHA,VA Loan
      • Exclusions: All mounted TVs and appliances do not convey, but may be negotiated.

        Estimated market value

        $733,300

        $697,000 - $770,000

        $4,418/mo

        Price history

        DateEventPrice
        6/23/2026Price change$749,500-1.3%$288/sqft
        Source: NTREIS #21228444 Report a problem
        6/10/2026Price change$759,500-3.2%$292/sqft
        Source: NTREIS #21228444 Report a problem
        4/4/2026Listed for sale$785,000+20.8%$302/sqft
        Source: NTREIS #21228444 Report a problem
        11/10/2021Sold--
        Source: NTREIS #14686125 Report a problem
        10/21/2021Pending sale$649,900$250/sqft
        Source: NTREIS #14686125 Report a problem
        10/11/2021Contingent$649,900$250/sqft
        Source: NTREIS #14686125 Report a problem
        10/7/2021Listed for sale$649,900+195.5%$250/sqft
        Source: NTREIS #14686125 Report a problem
        3/3/2012Listing removed$219,900$85/sqft
        Source: Dave Perry-Miller & Associates � An Ebby Halliday Company #11677976 Report a problem
        12/8/2011Price change$219,900-8.3%$85/sqft
        Source: Dave Perry-Miller & Associates � An Ebby Halliday Company #11677976 Report a problem
        10/28/2011Listed for sale$239,900$92/sqft
        Source: Active Website #11677976 Report a problem

        Public tax history

        YearProperty taxesTax assessment
        2025$7,447 -9.4%$604,060 -9.1%
        2024$8,224 +4.4%$664,370 +8%
        2023$7,877 -3.4%$614,910
        2022$8,150 +100.4%$614,910 +47.5%
        2021$4,067 +17.6%$416,810 +7.8%
        2020$3,458 +9.5%$386,810 +7%
        2019$3,160 +9.2%$361,410
        2018$2,893 -43.9%$361,410 +28.2%
        2017$5,159 +10.7%$281,940 +16.9%
        2016$4,658 +8.1%$241,190 +27.2%
        2015$4,311 $189,550 -0.2%
        2014$4,311 $190,000
        2013-- --
        2012-- --
        2011-- --
        2010-- --
        2009-- --
        2008-- --
        2007-- --
        2005-- --
        2004-- --
        2003-- --
        2002-- --
        2001-- --

        Find assessor info on the county website

        Monthly payment

        Est. payment

        Payment breakdown

        Explore the cost of this home by adjusting the details. Changes won't be saved.
        All calculations are estimates and provided by Zillow, Inc. for informational purposes only. Actual amounts may vary.
        HOA fees may include property taxes on listings classified as Co-Ops. Contact the listing agent and/or owner for fee details.
        Mortgage interest rates are dependent on a number of factors, including credit score, down payment, and repayment length. Interest rate data provided by Zillow Group Marketplace, Inc. as of 1/1/1970 from various mortgage lenders with which we have lead or other similar arrangements; the Estimated Payment is an average of those rates.
        See how much you could borrow to make a competitive offer.

        Climate risks

        Neighborhood: 75248

        Getting around

        48 / 100
        Car-Dependent
        29 / 100
        Some Transit
        63 / 100
        Bikeable

        Nearby schools

        GreatSchools rating
        Schools provided by the listing agent
        • Elementary: Brentfield
        • Middle: Parkhill
        • High: Pearce
        • District: Richardson ISD

        Source: NTREIS. This data may not be complete. We recommend contacting the local school district to confirm school assignments for this home.

        A local agent can set up tours, give advice and negotiate with sellers.

        A local lender can help you make sure your offer is ready when you are.

        Browse local experts

        Similar homes

        Skip to the end of the carouselSkip to the beginning of the carousel