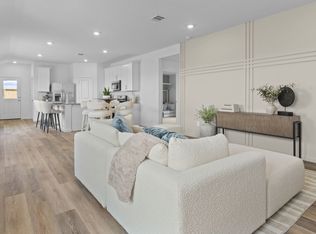
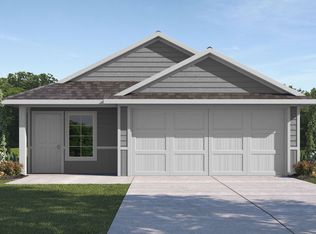
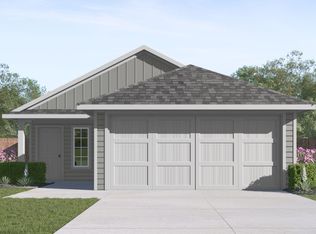
Covered patioSpacious dining areaCovered front porchCorner pantry
ESTIMATED COMPLETION DATE AUGUST 2026.The Rachael plan is a thoughtfully designed two-story home featuring 4 bedrooms, 2.5 bathrooms, and a 2-car garage. A charming covered front porch creates a warm first impression and welcomes you into the foyer, complete with a convenient storage closet. As you move further into the home, the layout opens into a spacious dining area and modern kitchen featuring a central island and corner pantry—perfect for everyday living and entertaining. The inviting family room offers plenty of natural light and overlooks the covered patio, creating a seamless indoor-outdoor living experience. The private primary retreat is located on the main floor and features an en-suite bathroom with a walk-in shower and a generous walk-in closet. Upstairs, you’ll find a versatile gameroom, a full bathroom, and three secondary bedrooms—each with its own walk-in closet—providing ample space and storage for family members or guests.
28 days
|
105
|
9
|
Likely to sell faster than
Zillow last checked:
Listing updated:
Listed by:
Jonathan WoodruffTREC #0527229832-532-9592,
D.R. Horton-Texas, LTD
Source: HAR,MLS#: 21725289
Facts & features
Interior
Bedrooms & bathrooms
Bedrooms: 4
Bathrooms: 3
Full bathrooms: 2
1/2 bathrooms: 1
Primary bedroom
Level: First
Area: 160
Dimensions: 16X10
Bedroom
Level: Second
Area: 110
Dimensions: 10X11
Bedroom
Level: Second
Area: 132
Dimensions: 12x11
Bedroom
Level: Second
Area: 100
Dimensions: 10X10
Game room
Level: Second
Area: 120
Dimensions: 12x10
Heating
Electric
Cooling
Gas
Appliances
Included: ENERGY STAR Qualified Appliances, Water Heater, Disposal, Oven, Microwave, Gas Range, Dishwasher
Laundry: Electric Dryer Hookup, Washer Hookup
Features
Formal Entry/Foyer, Prewired for Alarm System, Primary Bed - 1st Floor