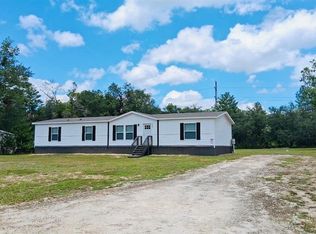
Welcome to this spacious 4-bedroom, 2-bathroom manufactured home situated on a generous .93-acre lot, Inside, you'll find a comfortable living room along with a large family room that provides plenty of space for relaxing or gathering with family & friends. The eat-in kitchen offers ample room and includes a large pantry for convenient storage. Four bedrooms provide flexibility for family, guests, a home office, or hobbies, while two full bathrooms add everyday convenience. Outside, the expansive lot provides space for recreation, gardening, pets, or simply enjoying the outdoors. A 2-car carport located in the backyard offers covered parking.With its generous floor plan and nearly an acre of land, this property offers a wonderful opportunity to enjoy comfortable country-style living.
Home is being sold ''AS IS''.
Seller will provide a $4500 carpet allowance & $7500 towards new kitchen appliances. Or, you can use the concession for BCC or mortgage rate buy down.
Active under contract
Price cut: $11K (8/20)
$259,000
6822 TREE TOP Court, Keystone Heights, FL 32656
4beds
2,496sqft
Manufactured Home
Built in 2004
0.93 Acres Lot
$255,600 Zestimate®
$104/sqft
$-- HOA
What's special
Four bedrooms provide flexibilityLarge family roomGenerous floor planEat-in kitchen
- 56 days
- 326
- 8
Zillow last checked:
Listing updated:
Listed by:
Beverly Hecht 904-610-7652,
BERKSHIRE HATHAWAY HOMESERVICES FLORIDA NETWORK REALTY 904-241-2417
Source: realMLS,MLS#: 2159216
Facts & features
Interior
Bedrooms & bathrooms
- Bedrooms: 4
- Bathrooms: 2
- Full bathrooms: 2
Heating
- Electric, Heat Pump
Cooling
- Electric
Appliances
- Included: Electric Range, Electric Water Heater, Ice Maker, Microwave, Refrigerator
- Laundry: Electric Dryer Hookup, Washer Hookup
Features
- Ceiling Fan(s), Eat-in Kitchen, Kitchen Island, Primary Bathroom -Tub with Separate Shower, Split Bedrooms, Walk-In Closet(s)
- Flooring: Carpet
Interior area
- Total interior livable area: 2,496 sqft
Property
Parking
- Parking features: Other, Additional Parking, Detached
Accessibility
- Accessibility features: Accessible Approach with Ramp
Features
- Levels: One
- Stories: 1
- Fencing: Back Yard
Lot
- Size: 0.93 Acres
- Features: Agricultural, Cul-De-Sac, Dead End Street
Details
- Additional structures: Shed(s)
- Parcel number: 07082300089804900
- Zoning description: Agricultural
Construction
Type & style
- Home type: MobileManufactured
- Architectural style: Traditional
- Property subtype: Manufactured Home
Materials
- Aluminum Siding, Frame
- Roof: Shingle
Condition
- New construction: No
- Year built: 2004
Utilities & green energy
- Sewer: Septic Tank
- Water: Well
- Utilities for property: Electricity Connected, Sewer Connected
Community & HOA
Community
- Subdivision: Bedford Oaks
HOA
- Has HOA: No
Location
- Region: Keystone Heights
Financial & listing details
- Price per square foot: $104/sqft
- Tax assessed value: $284,043
- Date on market: 8/8/2026
- Listing terms: Cash,Conventional
- Road surface type: Dirt
- Body type: Double Wide
Estimated market value
$255,600
$243,000 - $268,000
Not available
Price history
| Date | Event | Price |
|---|---|---|
| 8/20/2026 | Price change | $259,000-4.1%$104/sqft |
Source:  realMLS #2159216 Report a problem realMLS #2159216 Report a problem | ||
| 8/8/2026 | Listed for sale | $270,000+194.8%$108/sqft |
Source: realMLS #2159216 Report a problem | ||
| 3/26/2015 | Sold | $91,573-6.6%$37/sqft |
Source: realMLS #678999 Report a problem | ||
| 12/13/2014 | Listed for sale | $98,000-14.4%$39/sqft |
Source: Watson Realty Corp #678999 Report a problem | ||
| 10/31/2013 | Price change | $114,500-0.4%$46/sqft |
Source: Watson Realty Corp #678999 Report a problem | ||
| 8/13/2013 | Listed for sale | $115,000+1433.3%$46/sqft |
Source: Watson Realty Corp #678999 Report a problem | ||
| 3/11/2004 | Sold | $7,500+87.5%$3/sqft |
Source: Public Record Report a problem | ||
| 2/27/2003 | Sold | $4,000$2/sqft |
Source: Public Record Report a problem | ||
Public tax history
| Year | Property taxes | Tax assessment |
|---|---|---|
| 2025 | -- | $123,331 +2.9% |
| 2024 | $1,413 +5.4% | $119,856 +3% |
| 2023 | $1,340 +0.8% | $116,366 +3% |
| 2022 | $1,329 +0.4% | $112,977 +3% |
| 2021 | $1,324 +3.1% | $109,687 +1.4% |
| 2020 | $1,284 | $108,173 +2.3% |
| 2019 | $1,284 | $105,741 +1.9% |
| 2018 | -- | $103,769 +2.1% |
| 2017 | -- | $101,635 +2.1% |
| 2016 | $1,137 +0.5% | $99,545 +7.1% |
| 2015 | $1,131 -32.5% | $92,909 +1.8% |
| 2014 | $1,674 | $91,246 -2% |
| 2013 | -- | $93,070 -1.6% |
| 2012 | -- | $94,625 -2.4% |
| 2011 | -- | $96,910 -5.1% |
| 2010 | -- | $102,097 -6.3% |
| 2009 | -- | $108,985 +7.1% |
| 2008 | -- | $101,775 +3% |
| 2007 | -- | $98,811 +2.5% |
| 2006 | -- | $96,401 +3% |
| 2005 | -- | $93,593 +1601.7% |
| 2003 | -- | $5,500 |
| 2001 | -- | $5,500 +22.2% |
| 2000 | -- | $4,500 |
Find assessor info on the county website
Monthly payment
Climate risks
Neighborhood: 32656
- $225,7003 bd2 ba1.3k sqft6818 Tree Top Ct, Keystone Heights, FL 32656Off Market
- $82,3003 bd2 ba1.2k sqft6826 Tree Top Ct, Keystone Heights, FL 32656Sold
- $222,1003 bd2 ba1.5k sqft6754 Spanish Moss Dr, Keystone Heights, FL 32656Off Market
- $187,1002 bd2 ba1.2k sqft6762 Spanish Moss Dr, Keystone Heights, FL 32656Off Market
Similar homes
- $279,9004 bd2 ba1.9k sqft6710 AUTUMNWOOD COURT, KEYSTONE HEIGHTS, FL 32656For Sale
 MLS ID #W7887974, James Slater, NATURE COAST REAL ESTATE. Stellar MLS
 - $264,9004 bd2 ba1.9k sqft7682 LOS PADRES Avenue, Keystone Heights, FL 32656New Construction
 MLS ID #2156608, JANNAH JORDAN. realMLS
 - $225,0003 bd2 ba1.5k sqft7572 Golf St, Keystone Heights, FL 32656For Sale
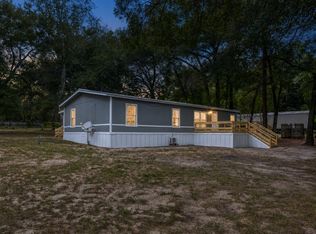 MLS ID #11901989, Justis Smith, SOUTHLAND REALTY & MANAGEMENT CO. My State MLS
 - $274,9002 bd2 ba1.2k sqft179 SE 51ST Street, Keystone Heights, FL 32656For Sale
 MLS ID #2156717, Todd Beals. realMLS
 - $223,0003 bd2 ba1.9k sqft6111 KLARE DRIVE, KEYSTONE HEIGHTS, FL 32656For SaleMLS ID #OM722763, Nicole Schreier, MAJESTIC OAKS REALTY. Stellar MLS
- $245,0003 bd2 ba1.6k sqft7908 LAKE GENEVA LANE, KEYSTONE HEIGHTS, FL 32656For SaleMLS ID #GC542078, Calee Hinson, CB ISAAC REALTY. Stellar MLS
