Discover this meticulously upgraded home in East Highlands Ranch offering an unmatched blend of comfort, functionality, and energy efficiency. This home features 3 bedrooms, 2 bathrooms, AND an office! From the renovated kitchen and custom-built cabinetry to post-tensioned slab, Tesla wall batteries, and 23 solar panels (*SELLER WILL PAY OFF THROUGH ESCROW*) with bird guard, every detail has been carefully designed for modern living. Step inside to find an elegant office space with built-in cabinets and a custom door that seamlessly matches the interior. The inviting fireplace creates a warm ambiance, while plantation shutters and residential window tinting on southern exposure windows enhance privacy and energy efficiency. Each of the three bedrooms is equipped with custom closet systems, maximizing organization. Enjoy the convenience of walk-up attic access with approximately 500 sq. ft. of additional storage, plus garage built-in cabinetry designed for heavy-duty storage (up to 350 lbs) with extra supports. The QuietCool Whole House Fan keeps temperatures comfortable year-round. The backyard is an entertainer’s dream with a 50x25 ft covered patio, Alumawood cover with 12 ft footings, and electrical points throughout the yard. Relax in the six-person Jacuzzi, cook on the built-in BBQ island with natural gas, two cooktop burners, a kegerator, and a refrigerator, or tend to the raised garden and mature fruit trees (lemon, orange, lime, peach, and pomegranate). A 12-inch concrete dig guard along both fence lines adds durability and security. This home offers unparalleled upgrades, smart features, and incredible outdoor living spaces. Tesla Wall Batteries, 23 solar panels, and energy-efficient cooling solutions make it as sustainable as it is stylish. Schedule your showing today and experience its exceptional craftsmanship firsthand! Some photos have been virtually staged to display use of space and upgrades.
Sold for $665,000
Listed by: EXP REALTY OF SOUTHERN CA. INC • Elijah Bloom • Contact: 909-768-4277
Bought with: Palisade Realty, Inc
$665,000
6822 Van Leuven Ln, Highland, CA 92346
3beds
2,459sqft
Single Family Residence
Built in 2004
0.31 Acres Lot
$654,200 Zestimate®
$270/sqft
$3,523 Estimated rent
Home value
$654,200
$589,000 - $726,000
$3,523/mo
Zestimate® history
Owner options
List your home for rent
$3,523/mo
Rent Zestimate®
Find your next renter with Zillow Rental Manager. Plus, with online applications, you can quickly screen prospective tenants – for free.
$3,523/mo
Rent Zestimate®
Refinance and save
$4,401/mo
Est. payment
Refinancing to a lower rate could help reduce your monthly payments and save thousands over the life of the loan.
$4,401/mo
Est. payment
Explore your selling options
Work with a Zillow partner agent
Leverage their expertise and Zillow's premium Showcase listings to get your home seen by more buyers.
Get startedList with your own agent
Get your home in front of millions of buyers by listing it on Zillow.
Learn how to do itSell it yourself
Take full control of how buyers see your home on Zillow by listing For Sale by Owner (FSBO).
List your homeWhat's special
Raised gardenMature fruit treesInviting fireplaceElegant office spaceRenovated kitchenCustom-built cabinetryOutdoor living spaces
Zillow last checked:
Listing updated:
Listed by:
Elijah Bloom DRE #02193309 909-768-4277,
EXP REALTY OF SOUTHERN CA. INC
Bought with:
Ivan Butrus, DRE #02126954
Palisade Realty, Inc
Source: CRMLS,MLS#: IG25044300 Originating MLS: California Regional MLS
Originating MLS: California Regional MLSFacts & features
Interior
Bedrooms & bathrooms
- Bedrooms: 3
- Bathrooms: 2
- Full bathrooms: 2
- Main level bathrooms: 2
- Main level bedrooms: 3
Rooms
- Room types: Attic, Bedroom, Office
Bedroom
- Features: All Bedrooms Down
Bathroom
- Features: Bathtub, Tub Shower
Kitchen
- Features: Kitchen Island
Heating
- Central
Cooling
- Central Air, Whole House Fan
Appliances
- Included: Dishwasher, Gas Oven, Microwave, Refrigerator, Water Heater
- Laundry: See Remarks
Features
- Built-in Features, Pull Down Attic Stairs, Storage, All Bedrooms Down, Attic
- Has fireplace: Yes
- Fireplace features: Living Room
- Common walls with other units/homes: No Common Walls
Interior area
- Total interior livable area: 2,459 sqft
Property
Parking
- Total spaces: 2
- Parking features: Driveway, On Street
- Attached garage spaces: 2
Features
- Levels: One
- Stories: 1
- Entry location: Front Door
- Patio & porch: Covered
- Pool features: Association
- Has spa: Yes
- Spa features: Above Ground
- Fencing: Vinyl
- Has view: Yes
- View description: Hills, Mountain(s)
Lot
- Size: 0.31 Acres
- Features: Cul-De-Sac
Details
- Additional structures: Tennis Court(s)
- Parcel number: 0288781100000
- Special conditions: Standard
Construction
Type & style
- Home type: SingleFamily
- Property subtype: Single Family Residence
Materials
- Frame
- Foundation: Slab
- Roof: Tile
Condition
- Updated/Remodeled
- New construction: No
- Year built: 2004
Utilities & green energy
- Sewer: Public Sewer
- Water: Public
- Utilities for property: Electricity Available, Natural Gas Available, Sewer Connected, Water Available
Green energy
- Energy generation: Solar
Community & HOA
Community
- Features: Biking, Hiking, Lake, Mountainous, Park, Street Lights, Sidewalks
HOA
- Has HOA: Yes
- Amenities included: Clubhouse, Pickleball, Pool, Tennis Court(s), Trail(s)
- HOA fee: $163 monthly
- HOA name: East Highlands Ranch
- HOA phone: 909-864-0215
Location
- Region: Highland
Financial & listing details
- Price per square foot: $270/sqft
- Tax assessed value: $324,443
- Annual tax amount: $5,785
- Date on market: 3/6/2025
- Cumulative days on market: 33 days
- Listing terms: Cash,Cash to Existing Loan,Cash to New Loan,Conventional,Contract,FHA,Submit,VA Loan
- Inclusions: All Items Negotiable
- Road surface type: Paved
Price history
| Date | Event | Price |
|---|---|---|
| 5/28/2025 | Sold | $665,000$270/sqft |
Source:  CRMLS #IG25044300 Report a problem CRMLS #IG25044300 Report a problem | ||
| 4/16/2025 | Pending sale | $665,000$270/sqft |
Source: CRMLS #IG25044300 Report a problem | ||
| 4/9/2025 | Price change | $665,000-1.5%$270/sqft |
Source: CRMLS #IG25044300 Report a problem | ||
| 3/21/2025 | Listed for sale | $675,000+77.6%$275/sqft |
Source: CRMLS #IG25044300 Report a problem | ||
| 2/26/2004 | Sold | $380,000$155/sqft |
Source: Public Record Report a problem | ||
Public tax history
| Year | Property taxes | Tax assessment |
|---|---|---|
| 2025 | $5,785 +5.6% | $324,443 +2% |
| 2024 | $5,479 +0.5% | $318,082 +2% |
| 2023 | $5,452 +1.7% | $311,845 +2% |
| 2022 | $5,360 +0% | $305,731 +2% |
| 2021 | $5,360 +2.8% | $299,736 +1% |
| 2020 | $5,214 +4% | $296,663 +2% |
| 2019 | $5,013 +3.7% | $290,846 +2% |
| 2018 | $4,834 +6.7% | $285,143 +2% |
| 2017 | $4,532 | $279,552 +2% |
| 2016 | $4,532 +1.3% | $274,070 +1.5% |
| 2015 | $4,472 +1% | $269,953 +2% |
| 2014 | $4,427 | $264,665 +0.5% |
| 2013 | -- | $263,469 +2% |
| 2012 | -- | $258,303 +2% |
| 2011 | -- | $253,238 +0.8% |
| 2010 | -- | $251,345 -0.2% |
| 2009 | -- | $251,942 +2% |
| 2008 | -- | $247,002 +2% |
| 2007 | -- | $242,159 +2% |
| 2006 | -- | $237,411 +2% |
| 2005 | -- | $232,756 +273.7% |
| 2004 | -- | $62,277 |
Find assessor info on the county website
Neighborhood: 92346
Nearby homes
- $791,9005 bd3 ba3.1k sqft6834 Van Leuven Ln, Highland, CA 92346Off Market
- $694,7005 bd3 ba3.1k sqft6810 Van Leuven Ln, Highland, CA 92346Off Market
- $696,2004 bd2 ba2.4k sqft6846 Van Leuven Ln, Highland, CA 92346Off Market
- $765,4005 bd3 ba3.6k sqft6831 Van Leuven Ln, Highland, CA 92346Off Market
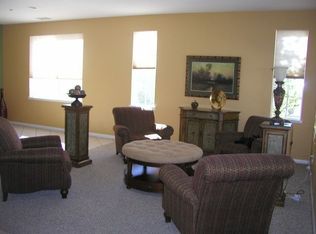
- $733,0005 bd3 ba3.4k sqft6798 Van Leuven Ln, Highland, CA 92346Off Market
- $655,0004 bd2 ba2.9k sqft6819 Van Leuven Ln, Highland, CA 92346Off Market
- $623,2003 bd2 ba2.4k sqft6845 Van Leuven Ln, Highland, CA 92346Off Market
- $723,9004 bd2 ba2.9k sqft6807 Van Leuven Ln, Highland, CA 92346Off Market
Nearby schools
GreatSchools rating
- 6/10Cram Elementary SchoolGrades: K-5Distance: 0.9 mi
- 5/10Beattie Middle SchoolGrades: 6-8Distance: 1.8 mi
- 8/10Citrus Valley High SchoolGrades: 9-12Distance: 3.7 mi
Get a cash offer in 3 minutes
Find out how much your home could sell for in as little as 3 minutes with a no-obligation cash offer.
Estimated market value
$654,200
Get a cash offer in 3 minutes
Find out how much your home could sell for in as little as 3 minutes with a no-obligation cash offer.
Estimated market value
$654,200
- California
- San Bernardino County
- Highland
- 92346
- 6822 Van Leuven Ln
Nearby cities
Nearby neighborhoods
Nearby zip codes
Other Highland Topics
