Skip main navigation
Off market
  • $983,800

    6822 W Asbury Pl, Lakewood, CO 80227

    4beds
    4,220sqft
    SingleFamily
    Built in 2019
    8,781 Square Feet Lot
    $983,800 Zestimate®
    $233/sqft
    $4,309 Estimated rent

    Home value

    $983,800

    $935,000 - $1.04M

    $4,309/mo

    Zestimate® history
    Loading
    Loading...

    Owner options

    List your home for rent

    $4,309/mo

    Rent Zestimate®

    Find your next renter with Zillow Rental Manager. Plus, with online applications, you can quickly screen prospective tenants – for free.

    Learn more

    $4,309/mo

    Rent Zestimate®

    Refinance and save

    $5,776/mo

    Est. payment

    Refinancing to a lower rate could help reduce your monthly payments and save thousands over the life of the loan.

    See today's rates

    $5,776/mo

    Est. payment

    Explore your selling options

    Work with a Zillow partner agent

    Leverage their expertise and Zillow's premium Showcase listings to get your home seen by more buyers.

    Get started

    List with your own agent

    Get your home in front of millions of buyers by listing it on Zillow.

    Learn how to do it

    Sell it yourself

    Take full control of how buyers see your home on Zillow by listing For Sale by Owner (FSBO).

    List your home

    What's special

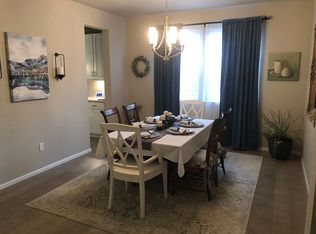
    This beautiful Portrait two-story home completed by CalAlantic Homes in 2019 has four bedrooms and three full bathrooms. The home has been beautifully finished with engineered hardwood floors, quartz countertops throughout the home, upgraded kitchen which features a double oven, gas stovetop with an iron griddle that fits over stovetop burners, and all stainless steel appliances. Other upgrades include central vacuum, active radon mitigation system, a Steam whole-house humidifier, added electrical and USB outlets, and exterior keypad entry for the large garage door. There is a full unfinished basement for additional storage or for future expansion with rough-ins for another bathroom. The backyard was professionally landscaped with a large covered concrete patio for outdoor entertaining. The landscaping has a sprinkler and drip system for beautifully chosen vegetation including plantings that should rotate blooming throughout the year. There are also two raised garden beds. Not only will you love this home but you will love living in the Green Gables Reserve neighborhood where you will have access to a pool, clubhouse, two playgrounds, pockets parks, and best of all the lake and beach area. There will be a future connection from Green Gables Reserve to the Taylor Property that has been preserved as open space and should have future trails that connect to the Bear Creek Trail that runs for miles. MOVE-IN READY AND UNDER BUILDERS WARRANTY UNTIL AUGUST 29TH, 2020! WARD LAKE THE PRIVATE COMMUNITY LAKE IS OPEN AND READY FOR SUMMER ACTIVITIES.

    This property is not currently displayed as for sale or rent on Zillow. This may be different from what's on other websites or public sources.

    Facts & features

    Interior

    Bedrooms & bathrooms
    • Bedrooms: 4
    • Bathrooms: 3
    • Full bathrooms: 2
    • 3/4 bathrooms: 1
    Heating
    • Forced air
    Cooling
    • Central
    Appliances
    • Included: Dishwasher, Garbage disposal, Range / Oven, Refrigerator
    Features
    • Kitchen Island, Pantry, Central Vacuum, Sound System, Eat-in Kitchen, Open Floorplan, Quartz Counters, Master Suite, Five Piece Bath, Smoke Free
    • Flooring: Tile, Carpet, Hardwood
    • Windows: Window Coverings
    • Basement: Partially finished
    • Has fireplace: Yes
    • Fireplace features: Gas, Great Room
    Interior area
    • Total interior livable area: 4,220 sqft
    • Finished area below ground: 0.00

    Property

    Parking
    • Total spaces: 3
    • Parking features: Garage - Attached
    Features
    • Patio & porch: Patio, Covered, Front Porch
    • Exterior features: Other
    • Fencing: Partial
    Lot
    • Size: 8,781 Square Feet
    • Features: Level, Cul-de-Sac, Open Lot, Landscaped, Sprinklers In Rear, Master Planned
    Details
    • Parcel number: 4926111007
    • Zoning description: res

    Construction

    Type & style
    • Home type: SingleFamily
    • Architectural style: Contemporary
    Materials
    • Other
    • Roof: Composition
    Condition
    • New construction: No
    • Year built: 2019

    Utilities & green energy

    • Sewer: Public Sewer
    • Water: Public
    Green energy
    • Energy efficient items: Insulation, Water Heater, HVAC, Exposure/Shade, Construction

    Community & HOA

    Community
    • Features: Fitness Center
    • Security: Smoke Detector(s), Carbon Monoxide Detector(s), Radon Mitigation System, Smart Locks, Radon Detector
    HOA
    • Has HOA: Yes
    • Amenities included: Clubhouse, Pool, Fitness Center, Playground, Park
    • Services included: Trash, Maintenance Grounds
    • HOA fee: $70 monthly
    Location
    • Region: Lakewood

    Financial & listing details

    • Price per square foot: $233/sqft
    • Tax assessed value: $1,066,146
    • Annual tax amount: $9,676

    Price history

    DateEventPrice
    8/18/2020Sold$765,000-1.3%$181/sqft
    Source: Public Record Report a problem
    7/14/2020Pending sale$775,000$184/sqft
    Source: Roost Realty Llc #5357240 Report a problem
    6/10/2020Price change$775,000-1.3%$184/sqft
    Source: Roost Realty Llc #5357240 Report a problem
    5/30/2020Price change$785,000-1.8%$186/sqft
    Source: Roost Realty Llc #5357240 Report a problem
    5/14/2020Listed for sale$799,000$189/sqft
    Source: Roost Realty Llc #5357240 Report a problem
    3/4/2020Pending sale$799,000$189/sqft
    Source: Roost Realty Llc #5357240 Report a problem
    2/27/2020Listed for sale$799,000+3.9%$189/sqft
    Source: Roost Realty Llc #5357240 Report a problem
    9/5/2019Sold$768,995$182/sqft
    Source: Public Record Report a problem
    5/1/2019Listing removed$768,995$182/sqft
    Source: CalAtlantic Homes Report a problem
    4/24/2019Price change$768,995+0.1%$182/sqft
    Source: CalAtlantic Homes Report a problem
    1/18/2019Price change$767,995+7%$182/sqft
    Source: CalAtlantic Homes Report a problem
    1/3/2019Listed for sale$717,785+0.1%$170/sqft
    Source: CalAtlantic Homes Report a problem
    9/7/2018Listing removed$716,785$170/sqft
    Source: CalAtlantic Homes Report a problem
    8/29/2018Listed for sale$716,785$170/sqft
    Source: CalAtlantic Homes Report a problem

    Public tax history

    YearProperty taxesTax assessment
    2025$9,676 +0%$66,634 +5.7%
    2024$9,675 +15.4%$63,060 -5.5%
    2023$8,383 -0.8%$66,745 +31.1%
    2022$8,453 0%$50,904 -2.8%
    2021$8,453 $52,368 +5%
    2020$8,453 +2.8%$49,896
    2019$8,225 +91%$49,896 +94.8%
    2018$4,307 $25,611
    2017$4,307 $25,611
    2016-- --
    Find assessor info on the county website

    Neighborhood: Thraemoor

    Nearby schools

    GreatSchools rating
    Schools provided by the listing agent
    • Elementary: Lasley
    • Middle: Alameda Int'l
    • High: Alameda Int'l
    • District: Jefferson County R-1

    Source: The MLS. This data may not be complete. We recommend contacting the local school district to confirm school assignments for this home.

    Get a cash offer in 3 minutes
    Find out how much your home could sell for in as little as 3 minutes with a no-obligation cash offer.
    Estimated market value
    $983,800
    Get a cash offer in 3 minutes
    Find out how much your home could sell for in as little as 3 minutes with a no-obligation cash offer.
    Estimated market value
    $983,800