Skip main navigation
Active
  • Price cut: $25K (7/9)
    $625,000

    6822 Willamette Dr, Austin, TX 78723

    4beds
    2,286sqft
    : 
    Loading
    Get pre-qualified
    Single Family Residence
    Built in 1966
    9,565 Square Feet Lot
    $-- Zestimate®
    $273/sqft
    $-- HOA

    What's special

    Fully furnishedModern fixturesUpdated pool deckStylish mid-century decorUnderground poolPrivate backyard oasisOutdoor lighting
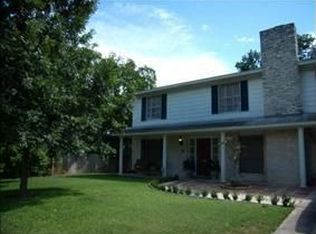
    Welcome to 6822 Willamette Dr, Austin, TX — Austin’s coolest mid-century pool pad and a successful, high-income producing short-term rental opportunity. Blending retro charm with thoughtful modern updates, this turn-key property is available fully furnished and designed to comfortably host up to 12 guests. Since 2025, the property has undergone extensive capital improvements and upgrades including a full pool refurbishment with upgraded equipment and resurfacing, interior and exterior paint, flooring improvements, lighting enhancements, landscaping upgrades, smart home features, and numerous plumbing, HVAC, and mechanical system improvements. The professionally designed furnishing package may also convey with the sale, creating a seamless turnkey investment opportunity. The home features 4 spacious bedrooms and 2 bathrooms, including an oversized fourth bedroom. Inside, you’ll find a bright living area with stylish mid-century decor, and a sunroom/enclosed back patio offering additional space to relax and entertain year-round. The fully equipped kitchen includes updated appliances, and modern fixtures. The garage has been converted into a fun and flexible game space complete with a pool table, creating an ideal setup for entertaining and memorable guest experiences. Step outside to your private backyard oasis featuring an underground pool, updated pool deck, outdoor lighting, grill area, and fenced yard for added privacy. Conveniently located just minutes from Downtown Austin, the airport, and the vibrant East Side, 6822 Willamette Dr offers immediate income potential, a memorable guest experience, and a stylish slice of Austin living.
    59 days
    |
    1,473
    |
    137
    |

    Zillow last checked:

    Listing updated:

    Listed by:

    Adam Baker (512) 777-1524,

    Serhant Texas, LLC (346) 310-4739

    Source: Unlock MLS,MLS#: 9103834MLS Logo

    Loading...

      Facts & features

      Interior

      Bedrooms & bathrooms
      • Bedrooms: 4
      • Bathrooms: 2
      • Full bathrooms: 2
      • Main level bedrooms: 4
      Heating
      • Central
      Cooling
      • Central Air
      Appliances
      • Included: Dishwasher, Gas Cooktop, Gas Range, Refrigerator
      Features
      • Built-in Features, Ceiling Fan(s), Vaulted Ceiling(s), Laminate Counters, Entrance Foyer, Multiple Living Areas, Open Floorplan, Primary Bedroom on Main, Recessed Lighting, Walk-In Closet(s)
      • Flooring: Carpet, Tile, Vinyl
      • Windows: Aluminum Frames
      • Number of fireplaces: 1
      • Fireplace features: Living Room
      Interior area
      • Total interior livable area: 2,286 sqft

      Property

      Parking
      • Parking features: Converted Garage, Driveway, Garage Faces Front, Off Street
      • Has garage: Yes
      Accessibility
      • Accessibility features: None
      Features
      • Levels: One
      • Stories: 1
      • Patio & porch: Enclosed, Rear Porch, See Remarks
      • Exterior features: Gutters Full, Private Yard
      • Has private pool: Yes
      • Pool features: In Ground, Outdoor Pool
      • Fencing: Back Yard, Wood
      • Has view: Yes
      • View description: Neighborhood
      • Waterfront features: None
      Lot
      • Size: 9,565 Square Feet
      • Features: Back Yard, Front Yard, Native Plants, Private
      Details
      • Additional structures: Shed(s), Storage
      • Parcel number: 02242412020000
      • Special conditions: Standard

      Construction

      Type & style
      • Home type: SingleFamily
      • Property subtype: Single Family Residence
      Materials
      • Foundation: Slab
      • Roof: Composition, Shingle
      Condition
      • Resale
      • New construction: No
      • Year built: 1966

      Utilities & green energy

      • Sewer: Public Sewer
      • Water: Public
      • Utilities for property: Cable Available, Electricity Connected, Natural Gas Connected, Phone Available, Sewer Connected, Water Connected

      Community & HOA

      Community
      • Features: Park, Pool, Sidewalks, Street Lights
      • Subdivision: Dunbarton Oaks
      HOA
      • Has HOA: No
      Location
      • Region: Austin

      Financial & listing details

      • Price per square foot: $273/sqft
      • Tax assessed value: $506,846
      • Annual tax amount: $10,373
      • Date on market: 5/20/2026
      • Listing terms: Cash,Conventional,FHA,VA Loan
      • Electric utility on property: Yes

        Estimated market value

        Not available

        Estimated sales range

        Not available

        Not available

        Price history

        DateEventPrice
        7/9/2026Price change$625,000-3.8%$273/sqft
        Source: Unlock MLS #9103834 Report a problem
        5/20/2026Listed for sale$650,000-10.3%$284/sqft
        Source: Unlock MLS #9103834 Report a problem
        5/2/2025Listing removed$725,000$317/sqft
        Source: Unlock MLS #6023181 Report a problem
        4/8/2025Listed for sale$725,000+35.5%$317/sqft
        Source: Unlock MLS #6023181 Report a problem
        10/28/2024Sold--
        Source: Agent Provided Report a problem
        9/25/2024Contingent$535,000$234/sqft
        Source: Realty Austin #5588998 Report a problem
        8/26/2024Price change$535,000-2.7%$234/sqft
        Source: Unlock MLS #5588998 Report a problem
        7/12/2024Price change$550,000-2.7%$241/sqft
        Source: Unlock MLS #5588998 Report a problem
        6/4/2024Price change$565,000-5%$247/sqft
        Source: Unlock MLS #5588998 Report a problem
        5/15/2024Listed for sale$595,000$260/sqft
        Source: Unlock MLS #5588998 Report a problem

        Public tax history

        YearProperty taxesTax assessment
        2025$10,373 +39.6%$506,846 +8.6%
        2024$7,429 +21.9%$466,906 +10%
        2023$6,093 -6.8%$424,460 +10%
        2022$6,538 $385,873 +10%
        2021-- $350,794 +10%
        2020$6,341 +14.7%$318,904 -11%
        2019$5,529 +17.9%$358,181 +35.9%
        2018$4,688 $263,557 +10%
        2017$4,688 +20.6%$239,597 +10%
        2016$3,886 $217,815 +10%
        2015$3,886 $198,014 +2.4%
        2014$3,886 $193,409 +9.4%
        2013-- $176,811 +10%
        2012-- $160,737 +6%
        2011-- $151,650 -7.1%
        2010-- $163,215 -19.6%
        2009-- $203,014 +10%
        2008-- $184,558 +10%
        2007-- $167,780 +10%
        2006-- $152,527 -6.3%
        2005-- $162,791 +1.7%
        2002$4,010 $160,131
        Find assessor info on the county website

        Monthly payment

        Est. payment

        Payment breakdown

        Explore the cost of this home by adjusting the details. Changes won't be saved.
        All calculations are estimates and provided by Zillow, Inc. for informational purposes only. Actual amounts may vary.
        HOA fees may include property taxes on listings classified as Co-Ops. Contact the listing agent and/or owner for fee details.
        Mortgage interest rates are dependent on a number of factors, including credit score, down payment, and repayment length. Interest rate data provided by Zillow Group Marketplace, Inc. as of 1/1/1970 from various mortgage lenders with which we have lead or other similar arrangements; the Estimated Payment is an average of those rates.
        See how much you could borrow to make a competitive offer.

        Climate risks

        Neighborhood: University Hills

        Getting around

        24 / 100
        Car-Dependent
        40 / 100
        Some Transit
        25 / 100
        Somewhat Bikeable

        Nearby schools

        GreatSchools rating
        Schools provided by the listing agent
        • Elementary: Andrews
        • Middle: Webb
        • High: Lyndon B Johnson (Austin ISD)
        • District: Austin ISD

        Source: Unlock MLS. This data may not be complete. We recommend contacting the local school district to confirm school assignments for this home.

        A local agent can set up tours, give advice and negotiate with sellers.

        A local lender can help you make sure your offer is ready when you are.

        Browse local experts

        Similar homes