Welcome to a home filled with opportunity and promise! This spacious 3-bedroom, 2-bath, 1500 sq ft single-family residence has an open-concept layout designed for comfortable living and effortless entertaining. This inviting house has endless potential, featuring a private pool and spa that could transform the backyard into a personal retreat. Whether you're looking to create a modern family haven or a custom sanctuary tailored to your personal style, this home offers the perfect canvas to reimagine. Step inside to find an airy floor plan. Imagine gathering with loved ones in a spacious living room, hosting dinner parties in an expanded kitchen, or stepping outside to enjoy the California sunshine by the pool and spa. With a bit of vision and effort, you can transform this property into something truly special for your dream home come to life. With its solid structure and well-conceived layout, this home is an excellent opportunity for buyers with a keen eye for potential. A little renovation will go a long way toward unlocking its full beauty and function. It's ideally suited for a new owner looking to invest sweat equity into a long-term residence. If you're a DIY enthusiast eager to put your stamp on a property, this home is primed for transformation. Here's your opportunit to create a space that truly reflects your lifestyle. Bring your imagination, roll up your sleeves, and make this home your own! SUNRUN Solar Panel Lease has 10 years left. Monthly invoices vary $150 in winter to $200 in summer.
Sold for $475,000
Listed by: Equity Union • Robert LaDuke • Contact: 760-333-6828
Bought with: Equity Union
$475,000
68220 McCallum Way, Cathedral City, CA 92234
3beds
1,501sqft
Single Family Residence
Built in 1989
8,276 Square Feet Lot
$477,900 Zestimate®
$316/sqft
$3,189 Estimated rent
Home value
$477,900
$435,000 - $526,000
$3,189/mo
Zestimate® history
Owner options
List your home for rent
$3,189/mo
Rent Zestimate®
Find your next renter with Zillow Rental Manager. Plus, with online applications, you can quickly screen prospective tenants – for free.
$3,189/mo
Rent Zestimate®
Refinance and save
$3,040/mo
Est. payment
Refinancing to a lower rate could help reduce your monthly payments and save thousands over the life of the loan.
$3,040/mo
Est. payment
Explore your selling options
Work with a Zillow partner agent
Leverage their expertise and Zillow's premium Showcase listings to get your home seen by more buyers.
Get startedList with your own agent
Get your home in front of millions of buyers by listing it on Zillow.
Learn how to do itSell it yourself
Take full control of how buyers see your home on Zillow by listing For Sale by Owner (FSBO).
List your homeWhat's special
Private pool and spaExpanded kitchenAiry floor plan
Zillow last checked:
Listing updated:
Listed by:
Robert LaDuke DRE #01947213 760-333-6828,
Equity Union
Bought with:
Robert LaDuke, DRE #01947213
Equity Union
Source: CRMLS,MLS#: 219140643DA Originating MLS: California Desert AOR & Palm Springs AOR
Originating MLS: California Desert AOR & Palm Springs AORFacts & features
Interior
Bedrooms & bathrooms
- Bedrooms: 3
- Bathrooms: 2
- Full bathrooms: 1
- 3/4 bathrooms: 1
Rooms
- Room types: Bedroom, Living Room, Other, Dining Room
Bedroom
- Features: All Bedrooms Down
Bathroom
- Features: Bathtub, Separate Shower, Tub Shower
Other
- Features: Walk-In Closet(s)
Heating
- Central
Cooling
- Central Air, Evaporative Cooling
Appliances
- Included: Gas Cooktop, Disposal, Gas Oven, Gas Range, Microwave, Refrigerator, Range Hood, Vented Exhaust Fan, Water To Refrigerator
- Laundry: In Garage
Features
- Separate/Formal Dining Room, High Ceilings, All Bedrooms Down, Walk-In Closet(s)
- Flooring: Carpet, Laminate
- Doors: Sliding Doors
- Windows: Shutters
- Has fireplace: Yes
- Fireplace features: Gas, Living Room
Interior area
- Total interior livable area: 1,501 sqft
Property
Parking
- Total spaces: 2
- Parking features: Garage, Garage Door Opener, Side By Side
- Attached garage spaces: 2
Features
- Levels: One
- Stories: 1
- Patio & porch: Covered
- Has private pool: Yes
- Pool features: In Ground, Private
- Spa features: In Ground, Private
- Fencing: Block
- Has view: Yes
- View description: Mountain(s), Peek-A-Boo
Lot
- Size: 8,276 Square Feet
Details
- Parcel number: 678070045
- Special conditions: Standard
Construction
Type & style
- Home type: SingleFamily
- Architectural style: Mediterranean
- Property subtype: Single Family Residence
Materials
- Stucco
- Roof: Tile
Condition
- Additions/Alterations,Repairs Cosmetic
- New construction: No
- Year built: 1989
Utilities & green energy
- Sewer: Unknown
- Utilities for property: Cable Available
Green energy
- Energy generation: Solar
Community & HOA
Community
- Subdivision: Upper Outpost
Location
- Region: Cathedral City
Financial & listing details
- Price per square foot: $316/sqft
- Tax assessed value: $219,447
- Annual tax amount: $3,381
- Date on market: 1/2/2026
- Listing terms: Cash to New Loan
- Inclusions: Fridge/Freezer, Oven/Stove, Microwave.
Price history
| Date | Event | Price |
|---|---|---|
| 4/3/2026 | Sold | $475,000-1%$316/sqft |
Source:  CRMLS #219140643DA Report a problem CRMLS #219140643DA Report a problem | ||
| 3/24/2026 | Pending sale | $480,000$320/sqft |
Source:  Greater Palm Springs Realtors #219140643 Report a problem Greater Palm Springs Realtors #219140643 Report a problem | ||
| 3/10/2026 | Contingent | $480,000$320/sqft |
Source: Greater Palm Springs Realtors #219140643 Report a problem | ||
| 1/2/2026 | Listed for sale | $480,000+242.9%$320/sqft |
Source:  CDAR/ Desert Area MLS #219140643 Report a problem CDAR/ Desert Area MLS #219140643 Report a problem | ||
| 6/3/1999 | Sold | $140,000$93/sqft |
Source: Public Record Report a problem | ||
Public tax history
| Year | Property taxes | Tax assessment |
|---|---|---|
| 2025 | $3,381 +0.2% | $219,447 +2% |
| 2024 | $3,373 +1% | $215,145 +2% |
| 2023 | $3,339 +3% | $210,927 +2% |
| 2022 | $3,241 -0.8% | $206,792 +2% |
| 2021 | $3,267 +9.9% | $202,739 +1% |
| 2020 | $2,972 | $200,661 +2% |
| 2019 | -- | $196,727 +2% |
| 2018 | $2,837 +1.9% | $192,871 +2% |
| 2017 | $2,786 | $189,090 +2% |
| 2016 | $2,786 +6.6% | $185,384 +1.5% |
| 2015 | $2,613 +0.9% | $182,601 +2% |
| 2014 | $2,590 | $179,025 +19.4% |
| 2013 | -- | $150,000 +1.4% |
| 2012 | -- | $148,000 -4.5% |
| 2011 | -- | $155,000 -3.1% |
| 2010 | -- | $160,000 -6.1% |
| 2009 | -- | $170,429 +2% |
| 2008 | -- | $167,088 +2% |
| 2007 | -- | $163,812 +2% |
| 2006 | -- | $160,601 +2% |
| 2005 | -- | $157,453 +3.9% |
| 2003 | -- | $151,538 +2% |
| 2002 | -- | $148,568 +2% |
| 2001 | $2,181 +1.9% | $145,656 +2% |
| 2000 | $2,141 | $142,800 |
Find assessor info on the county website
Neighborhood: Panorama
Nearby homes
- $451,3003 bd2 ba1.6k sqft68214 McCallum Way, Cathedral City, CA 92234Off Market
- $473,6004 bd2 ba1.7k sqft68208 McCallum Way, Cathedral City, CA 92234Off Market
- $517,6004 bd3 ba1.7k sqft68236 McCallum Way, Cathedral City, CA 92234Off Market
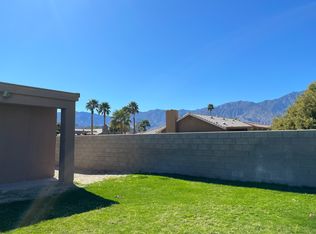
- $485,0004 bd2 ba1.8k sqft68175 Alcita Rd, Cathedral City, CA 92234Sold

- $427,8003 bd2 ba1.4k sqft68165 Alcita Rd, Cathedral City, CA 92234Off Market
- $613,700-- bd-- ba-- sqft68185 Alcita Rd, Cathedral City, CA 92234Off Market
- $--2 bd2 ba975 sqft68185 Alcita Rd #1, Cathedral City, CA 92234Off Market
- $--2 bd2 ba975 sqft68185 Alcita Rd #2, Cathedral City, CA 92234Off Market
Nearby schools
GreatSchools rating
- 3/10Landau Elementary SchoolGrades: K-5Distance: 0.4 mi
- 5/10James Workman Middle SchoolGrades: 6-8Distance: 1.3 mi
- 6/10Rancho Mirage HighGrades: 9-12Distance: 2.2 mi
Get a cash offer in 3 minutes
Find out how much your home could sell for in as little as 3 minutes with a no-obligation cash offer.
Estimated market value
$477,900
Get a cash offer in 3 minutes
Find out how much your home could sell for in as little as 3 minutes with a no-obligation cash offer.
Estimated market value
$477,900
- California
- Riverside County
- Cathedral City
- 92234
- Panorama
- 68220 McCallum Way
Nearby cities
Nearby neighborhoods
Nearby zip codes
Other Cathedral City Topics
