Presenting the stunning Villa Dolce Vita, from the limited Artist Series Homes, an expansive custom all-brick masterpiece located in the heart of Noblesville. This impressive 5,300 sq ft residence with a beautiful pond view boasts 5 large bedrooms with a possible 6th bedroom, 3.5 bathrooms, large office with built ins, and a huge fully finished basement with a private entry, gym room and much more. High ceilings throughout the home, including a 19-foot entry and 14-foot living room, add a sense of grandeur that you will not find in a tract home. The spacious kitchen has been generously updated with Versailles Quartz countertops, Carrara marble backsplash, and new appliances, including a refrigerator, double ovens, dishwasher, and microwave. The entire home has been freshly painted, and new carpet has been installed in the downstairs bedrooms. Intricate details are throughout the home and must be seen to be appreciated. The spacious basement offers plenty of room for all you can imagine, such as a gym, theater room, wine cellar, hobby room, or an additional bedroom or office space. and includes a wet bar. A home with this level of quality, detail, size, and location could not be constructed for less than seven figures. This is a rare opportunity to elevate your lifestyle and own a piece of luxurious living in Hamilton County with its excellent schools. Don't miss your chance to experience Villa Dolce Vita.
Sold
$640,000
6823 Abercon Trl, Noblesville, IN 46062
5beds
5,300sqft
Residential, Single Family Residence
Built in 2003
0.4 Acres Lot
$663,400 Zestimate®
$121/sqft
$4,060 Estimated rent
Home value
$663,400
$624,000 - $703,000
$4,060/mo
Zestimate® history
Owner options
List your home for rent
$4,060/mo
Rent Zestimate®
Find your next renter with Zillow Rental Manager. Plus, with online applications, you can quickly screen prospective tenants – for free.
$4,060/mo
Rent Zestimate®
Refinance and save
$4,460/mo
Est. payment
Refinancing to a lower rate could help reduce your monthly payments and save thousands over the life of the loan.
$4,460/mo
Est. payment
Explore your selling options
Work with a Zillow partner agent
Leverage their expertise and Zillow's premium Showcase listings to get your home seen by more buyers.
Get startedList with your own agent
Get your home in front of millions of buyers by listing it on Zillow.
Learn how to do itSell it yourself
Take full control of how buyers see your home on Zillow by listing For Sale by Owner (FSBO).
List your homeWhat's special
Spacious basementWet barHigh ceilingsExpansive custom all-brick masterpieceIntricate detailsBeautiful pond viewSpacious kitchen
Zillow last checked:
Listing updated:
Listed by:
Rachel Sarig 317-900-6629,
Carmel Estates, LLC
Bought with:
Sharon McKibbin
F.C. Tucker Company
Source: MIBOR as distributed by MLS GRID,MLS#: 22028449
Facts & features
Interior
Bedrooms & bathrooms
- Bedrooms: 5
- Bathrooms: 4
- Full bathrooms: 3
- 1/2 bathrooms: 1
- Main level bathrooms: 3
- Main level bedrooms: 2
Primary bedroom
- Features: Tile-Ceramic
- Level: Main
- Area: 329 Square Feet
- Dimensions: 14x23.5
Bedroom 2
- Features: Tile-Ceramic
- Level: Main
- Area: 143.75 Square Feet
- Dimensions: 12.5x11.5
Bedroom 3
- Features: Carpet
- Level: Basement
- Area: 143 Square Feet
- Dimensions: 13x11
Bedroom 4
- Features: Carpet
- Level: Basement
- Area: 157.5 Square Feet
- Dimensions: 15x10.5
Bedroom 5
- Features: Carpet
- Level: Basement
- Area: 229.5 Square Feet
- Dimensions: 13.5x17
Dining room
- Features: Tile-Ceramic
- Level: Main
- Area: 550 Square Feet
- Dimensions: 22x25
Exercise room
- Features: Carpet
- Level: Basement
- Area: 237.5 Square Feet
- Dimensions: 12.5x19
Family room
- Features: Tile-Ceramic
- Level: Basement
- Area: 290.25 Square Feet
- Dimensions: 21.5x13.5
Great room
- Features: Tile-Ceramic
- Level: Main
- Area: 441.75 Square Feet
- Dimensions: 15.5x28.5
Kitchen
- Features: Tile-Ceramic
- Level: Main
- Area: 303.6 Square Feet
- Dimensions: 13.8x22
Laundry
- Features: Tile-Ceramic
- Level: Main
- Area: 51 Square Feet
- Dimensions: 6x8.5
Office
- Features: Tile-Ceramic
- Level: Main
- Area: 140 Square Feet
- Dimensions: 10x14
Office
- Features: Carpet
- Level: Basement
- Area: 228 Square Feet
- Dimensions: 12x19
Play room
- Features: Tile-Ceramic
- Level: Basement
- Area: 368 Square Feet
- Dimensions: 16x23
Utility room
- Features: Other
- Level: Basement
- Area: 245 Square Feet
- Dimensions: 24.5x10
Heating
- Natural Gas
Appliances
- Included: Gas Cooktop, Dishwasher, Disposal, MicroHood, Double Oven, Refrigerator, Water Heater
Features
- Double Vanity, Bookcases, High Ceilings, Kitchen Island, Walk-In Closet(s), Wet Bar
- Basement: Ceiling - 9+ feet,Daylight,Egress Window(s),Exterior Entry,Finished,Finished Ceiling,Finished Walls,Full
- Number of fireplaces: 1
- Fireplace features: Living Room, Primary Bedroom
Interior area
- Total structure area: 5,300
- Total interior livable area: 5,300 sqft
- Finished area below ground: 2,650
Property
Parking
- Total spaces: 3
- Parking features: Attached
- Attached garage spaces: 3
Features
- Levels: One
- Stories: 1
Lot
- Size: 0.4 Acres
Details
- Parcel number: 290626310002000013
- Special conditions: None
- Horse amenities: None
Construction
Type & style
- Home type: SingleFamily
- Architectural style: Italianate,Ranch
- Property subtype: Residential, Single Family Residence
Materials
- Brick
- Foundation: Concrete Perimeter
Condition
- New construction: No
- Year built: 2003
Utilities & green energy
- Water: Municipal/City
Community & HOA
Community
- Subdivision: Settlers Mill
HOA
- Has HOA: Yes
- Amenities included: Maintenance, Park, Playground
- Services included: Entrance Common, Maintenance, ParkPlayground
- HOA fee: $500 annually
Location
- Region: Noblesville
Financial & listing details
- Price per square foot: $121/sqft
- Tax assessed value: $558,600
- Annual tax amount: $12,538
- Date on market: 3/22/2025
- Cumulative days on market: 2 days
Price history
| Date | Event | Price |
|---|---|---|
| 4/25/2025 | Sold | $640,000-5.2%$121/sqft |
Source:  MIBOR as distributed by MLS GRID #22028449 Report a problem MIBOR as distributed by MLS GRID #22028449 Report a problem | ||
| 3/22/2025 | Pending sale | $675,000$127/sqft |
Source: MIBOR as distributed by MLS GRID #22028449 Report a problem | ||
| 3/22/2025 | Listed for sale | $675,000+3.1%$127/sqft |
Source: MIBOR as distributed by MLS GRID #22028449 Report a problem | ||
| 11/18/2024 | Listing removed | $655,000$124/sqft |
Source: MIBOR as distributed by MLS GRID #21985942 Report a problem | ||
| 11/4/2024 | Price change | $655,000-1.5%$124/sqft |
Source: MIBOR as distributed by MLS GRID #21985942 Report a problem | ||
| 10/27/2024 | Listed for sale | $665,000$125/sqft |
Source: MIBOR as distributed by MLS GRID #21985942 Report a problem | ||
| 9/25/2024 | Listing removed | $665,000$125/sqft |
Source: MIBOR as distributed by MLS GRID #21985942 Report a problem | ||
| 9/22/2024 | Price change | $665,000-0.6%$125/sqft |
Source: MIBOR as distributed by MLS GRID #21985942 Report a problem | ||
| 9/17/2024 | Price change | $669,000-0.9%$126/sqft |
Source: MIBOR as distributed by MLS GRID #21985942 Report a problem | ||
| 9/5/2024 | Price change | $675,000-2.9%$127/sqft |
Source: MIBOR as distributed by MLS GRID #21985942 Report a problem | ||
| 8/5/2024 | Price change | $695,000-0.4%$131/sqft |
Source: MIBOR as distributed by MLS GRID #21985942 Report a problem | ||
| 7/28/2024 | Price change | $698,000-0.3%$132/sqft |
Source: MIBOR as distributed by MLS GRID #21985942 Report a problem | ||
| 7/18/2024 | Price change | $699,900-2.1%$132/sqft |
Source: MIBOR as distributed by MLS GRID #21985942 Report a problem | ||
| 7/9/2024 | Price change | $715,000-1.4%$135/sqft |
Source: MIBOR as distributed by MLS GRID #21985942 Report a problem | ||
| 6/20/2024 | Listed for sale | $725,000$137/sqft |
Source: MIBOR as distributed by MLS GRID #21985942 Report a problem | ||
Public tax history
| Year | Property taxes | Tax assessment |
|---|---|---|
| 2025 | $12,144 -3.1% | $558,600 +12.2% |
| 2024 | $12,538 +100.2% | $497,700 -2.1% |
| 2023 | $6,262 +25.4% | $508,400 +5.7% |
| 2022 | $4,995 -2.3% | $481,000 +24.4% |
| 2021 | $5,114 +9.7% | $386,700 +0.7% |
| 2020 | $4,663 -2.6% | $384,100 +4.1% |
| 2019 | $4,786 +8% | $368,800 +0.7% |
| 2018 | $4,432 -0.8% | $366,200 +3.1% |
| 2017 | $4,469 +1.7% | $355,100 -2% |
| 2016 | $4,396 -0.6% | $362,300 +0.8% |
| 2014 | $4,420 +3.4% | $359,500 -0.9% |
| 2013 | $4,276 -3.4% | $362,900 -2.8% |
| 2012 | $4,428 +2.5% | $373,400 0% |
| 2011 | $4,321 +0.9% | $373,500 |
| 2010 | $4,281 +14.6% | $373,500 |
| 2009 | $3,735 -48% | $373,500 -28% |
| 2007 | $7,185 -29.7% | $518,500 -14.5% |
| 2006 | $10,214 | $606,400 +17.8% |
| 2005 | -- | $514,800 +171500% |
| 2002 | -- | $300 +200% |
| 2001 | $9 | $100 |
Find assessor info on the county website
Neighborhood: 46062
Nearby homes
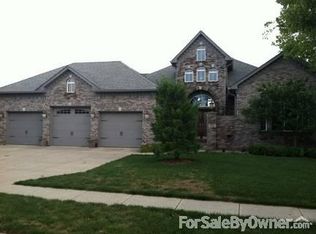
- $649,7004 bd4 ba4.2k sqft6807 Abercon Trl, Noblesville, IN 46062Off Market
- $806,4005 bd3 ba4.4k sqft6855 Abercon Trl, Noblesville, IN 46060Off Market
- $712,4005 bd3 ba4.4k sqft6855 Abercon Trl, Noblesville, IN 46062Off Market
- $763,5005 bd4 ba5.6k sqft6814 Abercon Trl, Noblesville, IN 46062Off Market

- $688,0006 bd3 ba5k sqft6846 Abercon Trl, Noblesville, IN 46062Off Market
- $618,7002 bd3 ba4k sqft6791 Abercon Trl, Noblesville, IN 46062Off Market
- $465,8003 bd2 ba2.2k sqft6816 Carters Grove Dr #D, Noblesville, IN 46062Off Market
- $538,9005 bd3 ba3.7k sqft6871 Abercon Trl, Noblesville, IN 46062Off Market
Nearby schools
GreatSchools rating
- 8/10Hinkle Creek Elementary SchoolGrades: PK-5Distance: 0.5 mi
- 9/10Noblesville West Middle SchoolGrades: 6-8Distance: 1.6 mi
- 10/10Noblesville High SchoolGrades: 9-12Distance: 2.9 mi
Schools provided by the listing agent
- High: Noblesville High School
Source: MIBOR as distributed by MLS GRID. This data may not be complete. We recommend contacting the local school district to confirm school assignments for this home.
Get a cash offer in 3 minutes
Find out how much your home could sell for in as little as 3 minutes with a no-obligation cash offer.
Estimated market value
$663,400
Get a cash offer in 3 minutes
Find out how much your home could sell for in as little as 3 minutes with a no-obligation cash offer.
Estimated market value
$663,400
- Indiana
- Hamilton County
- Noblesville
- 46062
- 6823 Abercon Trl
Nearby cities
Nearby neighborhoods
Nearby zip codes
Other Noblesville Topics
