Welcome to 6823 Butler Court, nestled in the highly sought-after Lincoln Village West community in Stockton. This beautifully updated halfplex offers the perfect blend of comfort, style, and low-maintenance living. Inside, you'll find fresh interior paint, updated flooring, modern light fixtures, granite countertops, stainless steel appliances, an upgraded bathroom vanity, indoor laundry area and refreshed interior and exterior doors throughout. Natural light and a functional layout create an inviting atmosphere that feels like home from the moment you walk in. Enjoy warm summer days at the community pool and the convenience of easy living. New low maintenance landscape has been installed 06/06. Major system upgrades provide added peace of mind, including a newer roof installed in August 2019, newer water heater installed in January 2023, and a brand-new AC unit to be installed prior to the close of escrow. Ideal for first-time buyers, downsizers, or investors, this move-in ready opportunity is one you won't want to miss. Own a beautifully updated home in an established community while building equity instead of paying rent.
Closed
$295,000
6823 Butler Ct, Stockton, CA 95219
2beds
901sqft
Multi Family
Built in 1972
-- sqft lot
$292,500 Zestimate®
$327/sqft
$1,934 Estimated rent
Home value
$292,500
$266,000 - $322,000
$1,934/mo
Zestimate® history
Owner options
List your home for rent
$1,934/mo
Rent Zestimate®
Find your next renter with Zillow Rental Manager. Plus, with online applications, you can quickly screen prospective tenants – for free.
$1,934/mo
Rent Zestimate®
Refinance and save
$1,989/mo
Est. payment
Refinancing to a lower rate could help reduce your monthly payments and save thousands over the life of the loan.
$1,989/mo
Est. payment
Explore your selling options
Work with a Zillow partner agent
Leverage their expertise and Zillow's premium Showcase listings to get your home seen by more buyers.
Get startedList with your own agent
Get your home in front of millions of buyers by listing it on Zillow.
Learn how to do itSell it yourself
Take full control of how buyers see your home on Zillow by listing For Sale by Owner (FSBO).
List your homeWhat's special
Modern light fixturesCommunity poolFunctional layoutFresh interior paintNatural lightStainless steel appliancesUpdated flooring
Zillow last checked:
Listing updated:
Listed by:
Yaritza Pereda Felix DRE #02193615 650-440-0938,
KW Central Valley
Bought with:
Graciela Gottesman, DRE #01518591
Berkshire Hathaway HomeServices-Drysdale Properties
Source: MetroList Services of CA,MLS#: 226061250Originating MLS: MetroList Services, Inc.
Facts & features
Interior
Bedrooms & bathrooms
- Bedrooms: 2
- Bathrooms: 1
- Full bathrooms: 1
Dining room
- Features: Formal Room, Dining/Living Combo
Kitchen
- Features: Granite Counters
Heating
- Central
Cooling
- Central Air
Appliances
- Laundry: Hookups Only, Inside
Features
- Flooring: Laminate
- Has fireplace: No
Interior area
- Total structure area: 0
- Total interior livable area: 901 sqft
Property
Parking
- Total spaces: 2
- Parking features: Other
- Carport spaces: 2
Lot
- Size: 3,558 Square Feet
- Features: Auto Sprinkler F&R
Details
- Parcel number: 100120500000
- Zoning: R
- Special conditions: Standard
Construction
Type & style
- Home type: MultiFamily
- Property subtype: Multi Family
- Attached to another structure: Yes
Materials
- Stucco, Frame, Wood
- Foundation: Slab
- Roof: Composition
Condition
- Year built: 1972
Utilities & green energy
- Electric: 220 Volts
- Sewer: Public Sewer
- Water: Public
- Utilities for property: Cable Available, Sewer In & Connected
Community & HOA
Community
- Subdivision: Lincoln Village West 16
HOA
- Has HOA: Yes
- Amenities included: Pool
- Services included: Common Areas, Pool, Management
- HOA fee: $64 monthly
Location
- Region: Stockton
Financial & listing details
- Price per square foot: $327/sqft
- Tax assessed value: $98,716
- Date on market: 9/20/2026
Price history
| Date | Event | Price |
|---|---|---|
| 7/21/2026 | Sold | $295,000+3.1%$327/sqft |
Source: MetroList Services of CA #226061250 Report a problem | ||
| 6/26/2026 | Pending sale | $286,000$317/sqft |
Source: MetroList Services of CA #226061250 Report a problem | ||
| 6/17/2026 | Price change | $286,000-4.7%$317/sqft |
Source: MetroList Services of CA #226061250 Report a problem | ||
| 5/29/2026 | Price change | $300,000-4.8%$333/sqft |
Source: MetroList Services of CA #226061250 Report a problem | ||
| 5/14/2026 | Listed for sale | $315,000+298.7%$350/sqft |
Source: MetroList Services of CA #226061250 Report a problem | ||
| 2/22/2013 | Sold | $79,000+0.5%$88/sqft |
Source: Public Record Report a problem | ||
| 1/19/2013 | Listed for sale | $78,600-35.9%$87/sqft |
Source: Homepath #13003216 Report a problem | ||
| 8/27/2010 | Sold | $122,630+125%$136/sqft |
Source: Public Record Report a problem | ||
| 10/29/1999 | Sold | $54,500+7.3%$60/sqft |
Source: Public Record Report a problem | ||
| 7/3/1997 | Sold | $50,795$56/sqft |
Source: Public Record Report a problem | ||
Public tax history
| Year | Property taxes | Tax assessment |
|---|---|---|
| 2026 | -- | $98,716 +2% |
| 2025 | $1,447 +2.5% | $96,782 +2% |
| 2024 | $1,411 +0.1% | $94,885 +2% |
| 2023 | $1,410 +8.3% | $93,026 +2% |
| 2022 | $1,303 +1.1% | $91,203 +2% |
| 2021 | $1,288 +0% | $89,415 +1% |
| 2020 | $1,288 +1.3% | $88,499 +2% |
| 2019 | $1,272 +2% | $86,765 +2% |
| 2018 | $1,247 +1.7% | $85,064 +2% |
| 2017 | $1,226 +0.9% | $83,397 +2% |
| 2016 | $1,216 +1.8% | $81,762 +1.5% |
| 2015 | $1,194 | $80,535 +2% |
| 2014 | $1,194 | $78,957 +41% |
| 2013 | -- | $56,000 |
| 2012 | -- | $56,000 -6.7% |
| 2011 | -- | $60,000 -7.5% |
| 2010 | -- | $64,892 -0.2% |
| 2009 | -- | $65,047 +2% |
| 2008 | -- | $63,771 +2% |
| 2007 | -- | $62,521 +2% |
| 2006 | -- | $61,295 +2% |
| 2005 | -- | $60,094 +2% |
| 2004 | -- | $58,915 +1.9% |
| 2003 | -- | $57,835 +4% |
| 2002 | -- | $55,590 |
| 2001 | -- | $55,590 |
Find assessor info on the county website
Neighborhood: Lincoln Village West
Nearby homes
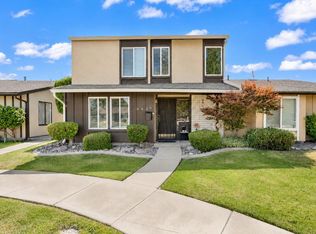
- $360,0003 bd2 ba1.3k sqft6827 Butler Ct, Stockton, CA 95219Sold
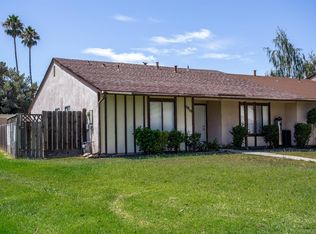
- $407,9003 bd2 ba1.4k sqft6819 Butler Ct, Stockton, CA 95219Off Market
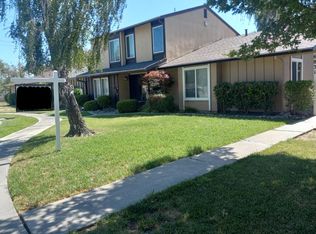
- $325,0002 bd1 ba901 sqft6831 Butler Ct, Stockton, CA 95219Sold
- $327,6002 bd2 ba1k sqft6835 Butler Ct, Stockton, CA 95219Off Market
- $335,2002 bd2 ba1k sqft6839 Butler Ct, Stockton, CA 95219Off Market
- $332,2002 bd2 ba1k sqft6820 Gordon Ct, Stockton, CA 95219Off Market
- $311,9002 bd2 ba1.1k sqft6816 Gordon Ct, Stockton, CA 95219Off Market
- $307,6002 bd1 ba901 sqft6824 Gordon Ct, Stockton, CA 95219Off Market
Nearby schools
GreatSchools rating
- 5/10Mable Barron SchoolGrades: K-8Distance: 0.5 mi
- 7/10Lincoln High SchoolGrades: 9-12Distance: 1 mi
Get a cash offer in 3 minutes
Find out how much your home could sell for in as little as 3 minutes with a no-obligation cash offer.
Estimated market value
$292,500
Get a cash offer in 3 minutes
Find out how much your home could sell for in as little as 3 minutes with a no-obligation cash offer.
Estimated market value
$292,500
