Skip main navigation
Sold for $313,700
  • $313,700

    6823 Dickinson Dr, Sebring, FL 33872

    4beds
    1,860sqft
    Single Family Residence
    Built in 2026
    0.46 Acres Lot
    $308,400 Zestimate®
    $169/sqft
    $2,435 Estimated rent

    Home value

    $308,400

    $293,000 - $324,000

    $2,435/mo

    Zestimate® history
    Loading
    Loading...

    Owner options

    List your home for rent

    $2,435/mo

    Rent Zestimate®

    Find your next renter with Zillow Rental Manager. Plus, with online applications, you can quickly screen prospective tenants – for free.

    Learn more

    $2,435/mo

    Rent Zestimate®

    Refinance and save

    $2,062/mo

    Est. payment

    Refinancing to a lower rate could help reduce your monthly payments and save thousands over the life of the loan.

    See today's rates

    $2,062/mo

    Est. payment

    Explore your selling options

    Work with a Zillow partner agent

    Leverage their expertise and Zillow's premium Showcase listings to get your home seen by more buyers.

    Get started

    List with your own agent

    Get your home in front of millions of buyers by listing it on Zillow.

    Learn how to do it

    Sell it yourself

    Take full control of how buyers see your home on Zillow by listing For Sale by Owner (FSBO).

    List your home

    What's special

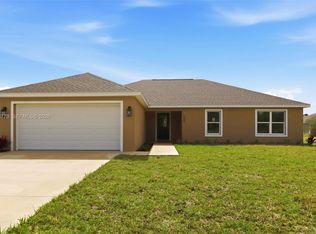
    Welcome to the Everglades model, a brand-new construction in the sought-after Sun ‘n Lake of Sebring Improvement District, where you can enjoy the golf community lifestyle without the restrictions of an HOA. Situated on an oversized nearly half-acre lot, this newly completed 4 bedroom, 2 bath, 2-car garage home offers over 1,800 square feet of modern living space with the perfect blend of comfort, style, and room to breathe. Step inside and you’ll immediately notice the light, open layout and neutral color palette that makes the home feel bright, clean, and ready for your personal touch. The kitchen is designed to impress with quartz countertops, shaker cabinetry, stainless steel appliances, and plenty of counter space, making it ideal for both everyday living and entertaining guests. The spacious primary suite provides a relaxing retreat with dual sinks, a walk-in shower, and generous space to unwind, while the split floor plan offers privacy for family and visitors. Additional features include an inside laundry room, irrigation system, and finished 2-car garage. Living in Sun ‘n Lake means more than just owning a home — it’s a lifestyle. Residents enjoy access to two championship golf courses, tennis and pickleball courts, community pool, fitness and recreation center, dining, and year-round activities, all within one of Sebring’s most desirable communities. New homes on oversized lots in Sun ‘n Lake are hard to find, and this one is move-in ready. Schedule your showing today and see why so many buyers are choosing Sun ‘n Lake for their next home.

    Zillow last checked:

    Listing updated:

    Listed by:

    Tania Bobe,

    LPT Realty LLC

    Bought with:

    SEBRING NON MLS

    NON-MLS OFFICE

    Source: HFMLS,MLS#: 323707Originating MLS: Heartland Association Of Realtors

    Facts & features

    Interior

    Bedrooms & bathrooms
    • Bedrooms: 4
    • Bathrooms: 2
    • Full bathrooms: 2
    Primary bedroom
    • Dimensions: 14.5 x 18.4
    Bedroom 2
    • Dimensions: 12.1 x 12.5
    Bedroom 3
    • Dimensions: 12 x 12
    Bedroom 4
    • Dimensions: 12.1 x 12
    Primary bathroom
    • Dimensions: 7.11 x 8.6
    Primary bathroom
    • Dimensions: 3.1 x 8.6
    Bathroom 2
    • Dimensions: 10.11 x 5.3
    Dining room
    • Dimensions: 13.3 x 8
    Garage
    • Dimensions: 18.5 x 24.7
    Kitchen
    • Dimensions: 13.3 x 9.5
    Laundry
    • Dimensions: 6.3 x 6.4
    Living room
    • Dimensions: 19.1 x 19.9
    Heating
    • Central, Electric
    Cooling
    • Central Air, Electric
    Appliances
    • Included: Dishwasher, Microwave, Oven, Range, Refrigerator
    Features
    • Flooring: Plank, Vinyl
    Interior area
    • Total structure area: 2,335
    • Total interior livable area: 1,860 sqft

    Property

    Parking
    • Parking features: Garage
    • Garage spaces: 2
    Features
    • Levels: One
    • Stories: 1
    • Patio & porch: Front Porch, Open
    • Pool features: None
    • Frontage length: 25
    Lot
    • Size: 0.46 Acres
    Details
    • Additional parcels included: ,,
    • Parcel number: C04342816033700010
    • Zoning description: R3
    • Special conditions: None

    Construction

    Type & style
    • Home type: SingleFamily
    • Architectural style: One Story
    • Property subtype: Single Family Residence
    Materials
    • Block, Concrete
    • Roof: Shingle
    Condition
    • New Construction,Never Occupied
    • New construction: Yes
    • Year built: 2026

    Utilities & green energy

    • Sewer: Public Sewer
    • Water: Public
    • Utilities for property: Sewer Available

    Community & HOA

    HOA
    • Has HOA: No
    Location
    • Region: Sebring

    Financial & listing details

    • Price per square foot: $169/sqft
    • Tax assessed value: $30,000
    • Annual tax amount: $1,102
    • Date on market: 3/2/2026
    • Cumulative days on market: 116 days
    • Listing agreement: Exclusive Right To Sell
    • Listing terms: Cash,Conventional
    • Road surface type: Paved

    Price history

    DateEventPrice
    7/17/2026Sold$313,700+1.5%$169/sqft
    Source: MIAMI #A11974434 Report a problem
    6/29/2026Pending sale$309,000$166/sqft
    Source: HFMLS #323707 Report a problem
    6/19/2026Price change$309,000-1.9%$166/sqft
    Source: HFMLS #323707 Report a problem
    4/30/2026Price change$315,000-1.3%$169/sqft
    Source: HFMLS #323707 Report a problem
    3/19/2026Price change$319,000-3%$172/sqft
    Source: MIAMI #A11974434 Report a problem
    3/2/2026Listed for sale$329,000-6%$177/sqft
    Source: HFMLS #323707 Report a problem
    8/12/2024Listing removed--
    Source: HFMLS #300154 Report a problem
    3/11/2024Price change$349,900-7.9%$188/sqft
    Source: HFMLS #300154 Report a problem
    12/8/2023Listed for sale$379,900+4651.1%$204/sqft
    Source: HFMLS #300154 Report a problem
    11/9/2021Sold$7,996-50.6%$4/sqft
    Source: Public Record Report a problem
    7/25/2006Sold$16,200$9/sqft
    Source: Public Record Report a problem

    Public tax history

    YearProperty taxesTax assessment
    2025$1,102 +73%$30,000 +11.1%
    2024$637 +69%$27,000 +4.7%
    2023$377 +187.7%$25,800 +244%
    2022$131 $7,500 +4.2%
    2021-- $7,200
    2020-- $7,200
    2019-- $7,200
    2018$131 0%$7,200
    2017$131 +13.2%$7,200
    2016$116 -2.6%$7,200
    2015$119 -1.5%$7,200
    2014$121 --
    2013-- --
    2012-- --
    2011-- --
    2010-- --
    2009-- --
    2008-- --
    2007-- --
    2006-- --
    2005-- --
    2004-- --
    2003-- --
    2002-- --
    2001-- --
    2000-- --
    Find assessor info on the county website

    Neighborhood: 33872

    Nearby schools

    GreatSchools rating
    Schools provided by the listing agent
    • Elementary: Sun N Lake Elementary
    • Middle: Hill-Gustat Middle
    • High: Avon Park High

    Source: HFMLS. This data may not be complete. We recommend contacting the local school district to confirm school assignments for this home.

    Get a cash offer in 3 minutes
    Find out how much your home could sell for in as little as 3 minutes with a no-obligation cash offer.
    Estimated market value
    $308,400
    Get a cash offer in 3 minutes
    Find out how much your home could sell for in as little as 3 minutes with a no-obligation cash offer.
    Estimated market value
    $308,400