Charm and character ooze from this transformed cape cod sited on a magnificent 1/3 acre lot! Renovated from top to bottom in 2017, including roof, windows, plumbing and electric. Open and inviting living room grace the front entrance. Hardwoods throughout, recessed lights, crown moulding details, and wood burning franklin stove. Gourmet kitchen features white shaker soft close cabinets, granite counters. and Samsung stainless steel appliances. Main level is complete with 2 good sized bedrooms and a full bathroom. Upper level is enhanced with dramatic skylights! Primary bedroom with hardwoods and walk-in closet. 4th upper level bedroom would make a perfect home office, den, or child's room. Remodeled 2nd upper full bathroom. Access deck from kitchen. Expansive back garden has endless possibilities! Park in dedicated parking pad with custom car cover or on street. No HOA!
Sold for $745,000
$745,000
6823 Donahue Ct, Falls Church, VA 22042
4beds
1,308sqft
Single Family Residence
Built in 1952
0.32 Acres Lot
$762,600 Zestimate®
$570/sqft
$3,659 Estimated rent
Home value
$762,600
$717,000 - $816,000
$3,659/mo
Zestimate® history
Owner options
List your home for rent
$3,659/mo
Rent Zestimate®
Find your next renter with Zillow Rental Manager. Plus, with online applications, you can quickly screen prospective tenants – for free.
$3,659/mo
Rent Zestimate®
Refinance and save
$4,672/mo
Est. payment
Refinancing to a lower rate could help reduce your monthly payments and save thousands over the life of the loan.
$4,672/mo
Est. payment
Explore your selling options
Work with a Zillow partner agent
Leverage their expertise and Zillow's premium Showcase listings to get your home seen by more buyers.
Get startedList with your own agent
Get your home in front of millions of buyers by listing it on Zillow.
Learn how to do itSell it yourself
Take full control of how buyers see your home on Zillow by listing For Sale by Owner (FSBO).
List your homeWhat's special
Primary bedroom with hardwoodsGranite countersRecessed lightsCrown moulding detailsWalk-in closetDramatic skylightsDedicated parking pad
Zillow last checked:
Listing updated:
Listed by:
Karina Srebrow 703-338-0665,
Beltran & Associates Realty LLC,
Co-Listing Agent: Carter G Hagen 703-399-6617,
Beltran & Associates Realty LLC
Bought with:
Elizabeth Burnett, 0225199165
Berkshire Hathaway HomeServices PenFed Realty
Source: Bright MLS,MLS#: VAFX2244158
Facts & features
Interior
Bedrooms & bathrooms
- Bedrooms: 4
- Bathrooms: 2
- Full bathrooms: 2
- Main level bathrooms: 1
- Main level bedrooms: 2
Rooms
- Room types: Living Room, Dining Room, Primary Bedroom, Bedroom 2, Bedroom 3, Kitchen, Foyer, Bedroom 1
Primary bedroom
- Features: Flooring - HardWood, Walk-In Closet(s), Window Treatments, Skylight(s)
- Level: Upper
- Area: 168 Square Feet
- Dimensions: 14 x 12
Bedroom 1
- Features: Flooring - HardWood, Window Treatments
- Level: Main
- Area: 132 Square Feet
- Dimensions: 12 x 11
Bedroom 2
- Features: Flooring - HardWood
- Level: Main
- Area: 110 Square Feet
- Dimensions: 10 x 11
Bedroom 3
- Features: Window Treatments, Flooring - Wood, Walk-In Closet(s)
- Level: Upper
- Area: 78 Square Feet
- Dimensions: 13 x 6
Dining room
- Features: Dining Area, Flooring - HardWood
- Level: Main
- Area: 64 Square Feet
- Dimensions: 8 x 8
Foyer
- Features: Flooring - HardWood, Recessed Lighting, Crown Molding
- Level: Main
- Area: 72 Square Feet
- Dimensions: 12 x 6
Kitchen
- Features: Granite Counters, Crown Molding, Flooring - HardWood, Kitchen - Gas Cooking, Recessed Lighting
- Level: Main
- Area: 120 Square Feet
- Dimensions: 10 x 12
Living room
- Features: Fireplace - Wood Burning, Flooring - HardWood, Recessed Lighting, Crown Molding
- Level: Main
- Area: 154 Square Feet
- Dimensions: 14 x 11
Heating
- Forced Air, Natural Gas
Cooling
- Central Air, Electric
Appliances
- Included: Microwave, Dishwasher, Disposal, Dryer, Ice Maker, Oven/Range - Gas, Refrigerator, Stainless Steel Appliance(s), Washer, Water Heater, Gas Water Heater
- Laundry: Main Level, Dryer In Unit, Washer In Unit
Features
- Combination Dining/Living, Crown Molding, Dining Area, Open Floorplan, Floor Plan - Traditional, Kitchen - Gourmet, Recessed Lighting, Upgraded Countertops, Walk-In Closet(s), Entry Level Bedroom, Dry Wall
- Flooring: Hardwood, Wood
- Windows: Double Pane Windows, Energy Efficient, Skylight(s), Window Treatments
- Has basement: No
- Number of fireplaces: 1
- Fireplace features: Wood Burning
Interior area
- Total structure area: 1,308
- Total interior livable area: 1,308 sqft
- Finished area above ground: 1,308
- Finished area below ground: 0
Property
Parking
- Parking features: Driveway, On Street
- Has uncovered spaces: Yes
Accessibility
- Accessibility features: None
Features
- Levels: Two
- Stories: 2
- Patio & porch: Deck
- Pool features: None
Lot
- Size: 0.32 Acres
- Features: Suburban
Details
- Additional structures: Above Grade, Below Grade
- Parcel number: 0504 20 0413
- Zoning: 140
- Special conditions: Standard
Construction
Type & style
- Home type: SingleFamily
- Architectural style: Cape Cod
- Property subtype: Single Family Residence
Materials
- Vinyl Siding
- Foundation: Crawl Space
- Roof: Architectural Shingle
Condition
- Excellent
- New construction: No
- Year built: 1952
- Major remodel year: 2017
Utilities & green energy
- Sewer: Public Sewer
- Water: Public
Community & HOA
Community
- Security: Security System
- Subdivision: Bel Air
HOA
- Has HOA: No
Location
- Region: Falls Church
Financial & listing details
- Price per square foot: $570/sqft
- Tax assessed value: $773,340
- Annual tax amount: $9,106
- Date on market: 5/29/2025
- Listing agreement: Exclusive Right To Sell
- Ownership: Fee Simple
Price history
| Date | Event | Price |
|---|---|---|
| 8/1/2025 | Sold | $745,000$570/sqft |
Source:  Bright MLS #VAFX2244158 Report a problem Bright MLS #VAFX2244158 Report a problem | ||
| 7/5/2025 | Contingent | $745,000$570/sqft |
Source: Bright MLS #VAFX2244158 Report a problem | ||
| 6/28/2025 | Price change | $745,000-0.5%$570/sqft |
Source: Bright MLS #VAFX2244158 Report a problem | ||
| 6/12/2025 | Price change | $749,000-2.1%$573/sqft |
Source: Bright MLS #VAFX2244158 Report a problem | ||
| 5/29/2025 | Listed for sale | $765,000+15.4%$585/sqft |
Source: Bright MLS #VAFX2244158 Report a problem | ||
| 5/22/2023 | Listing removed | -- |
Source: Bright MLS #VAFX1192352 Report a problem | ||
| 5/24/2021 | Sold | $663,000+0.8%$507/sqft |
Source: Public Record Report a problem | ||
| 4/25/2021 | Pending sale | $658,000$503/sqft |
Source: Bright MLS #VAFX1192352 Report a problem | ||
| 4/15/2021 | Listed for sale | $658,000+19.1%$503/sqft |
Source: Bright MLS #VAFX1192352 Report a problem | ||
| 9/2/2017 | Sold | $552,500+0.5%$422/sqft |
Source: Public Record Report a problem | ||
| 8/12/2017 | Pending sale | $549,900$420/sqft |
Source: FRANKLY REAL ESTATE INC #FX10027859 Report a problem | ||
| 8/9/2017 | Listed for sale | $549,900+216.1%$420/sqft |
Source: FRANKLY REAL ESTATE INC #FX10027859 Report a problem | ||
| 4/25/2017 | Sold | $173,950$133/sqft |
Source: Public Record Report a problem | ||
Public tax history
| Year | Property taxes | Tax assessment |
|---|---|---|
| 2025 | $9,697 +8.3% | $773,340 +8.4% |
| 2024 | $8,956 +3.8% | $713,430 |
| 2023 | $8,627 0% | $713,430 +1.1% |
| 2022 | $8,629 | $705,630 +11.6% |
| 2021 | -- | $632,560 +7.5% |
| 2020 | $7,405 +3.3% | $588,490 +3.7% |
| 2019 | $7,169 +6.2% | $567,490 +6.1% |
| 2018 | $6,750 +46.2% | $534,900 +47% |
| 2017 | $4,617 +1.3% | $363,890 +1.4% |
| 2016 | $4,557 +5% | $358,890 +1.7% |
| 2015 | $4,338 +7% | $353,010 +7.4% |
| 2014 | $4,053 | $328,590 +8.9% |
| 2013 | -- | $301,790 +4.1% |
| 2012 | -- | $289,770 |
| 2011 | -- | $289,770 +6.8% |
| 2010 | -- | $271,410 -13.8% |
| 2009 | -- | $314,780 -24.5% |
| 2008 | -- | $417,190 -1.8% |
| 2007 | -- | $424,940 +84% |
| 2003 | -- | $230,955 +26% |
| 2002 | -- | $183,295 +15.1% |
| 2001 | -- | $159,245 |
Find assessor info on the county website
Neighborhood: 22042
Nearby homes
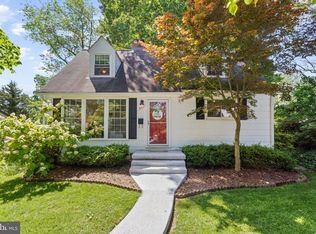
- $640,0003 bd2 ba1.1k sqft6821 Donahue Ct, Falls Church, VA 22042Sold
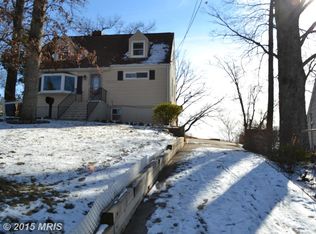
- $731,5003 bd3 ba1.1k sqft6825 Donahue Ct, Falls Church, VA 22042Off Market
- $659,8003 bd2 ba1.1k sqft6827 Donahue Ct, Falls Church, VA 22042Off Market
- $656,2003 bd2 ba1.8k sqft6819 Donahue Ct, Falls Church, VA 22042Off Market
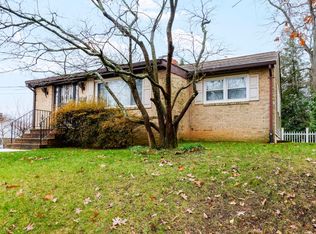
- $667,2005 bd2 ba850 sqft6822 Donahue Ct, Falls Church, VA 22042Off Market
- $630,8003 bd2 ba792 sqft6824 Donahue Ct, Falls Church, VA 22042Off Market
- $600,0005 bd2 ba1.2k sqft6829 Donahue Ct, Falls Church, VA 22042Sold
- $718,3004 bd2 ba1.3k sqft6826 Donahue Ct, Falls Church, VA 22042Off Market
Nearby schools
GreatSchools rating
- 3/10Westlawn Elementary SchoolGrades: PK-6Distance: 0.1 mi
- 4/10Jackson Middle SchoolGrades: 7-8Distance: 2.6 mi
- 4/10Falls Church High SchoolGrades: 9-12Distance: 1.3 mi
Schools provided by the listing agent
- Elementary: Westlawn
- Middle: Jackson
- High: Falls Church
- District: Fairfax County Public Schools
Source: Bright MLS. This data may not be complete. We recommend contacting the local school district to confirm school assignments for this home.
Get a cash offer in 3 minutes
Find out how much your home could sell for in as little as 3 minutes with a no-obligation cash offer.
Estimated market value
$762,600
Get a cash offer in 3 minutes
Find out how much your home could sell for in as little as 3 minutes with a no-obligation cash offer.
Estimated market value
$762,600
- Virginia
- Fairfax County
- Falls Church
- 22042
- 6823 Donahue Ct
Nearby cities
Nearby neighborhoods
Nearby zip codes
Other Falls Church Topics
