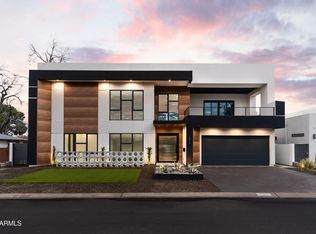
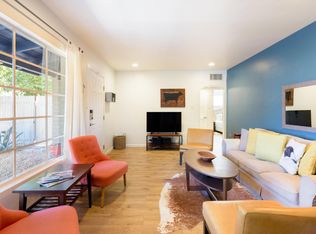
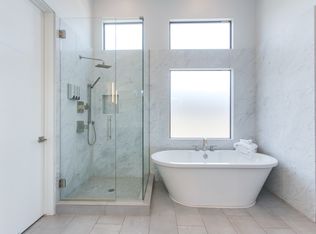
This is a rare opportunity to own a stunningly updated single-level home in one of Scottsdale's most walkable and sought-after locations, just steps from the heart of Old Town. This beautifully designed residence strikes the perfect balance of modern sophistication and warm, inviting character, with designer finishes, abundant natural light and thoughtful upgrades throughout.
The open-concept layout flows naturally from space to space, making everyday living and entertaining equally enjoyable. The chef-inspired kitchen is equipped with premium appliances, sleek, modern cabinetry, large waterfall island and elevated finishes that set this home apart. Each generously sized bedroom offers exceptional privacy and comfort, complete with its own spa-inspired en-suite bathroom, allowing for flexible lifestyle needs.
Outside, the brand-new pool and spa create a private resort-style retreat perfect for unwinding under the desert sky or hosting in style. The attached garage features a freshly epoxied floor, adding a polished finishing touch that reflects the care and quality found throughout the entire home.
And the location? Unbeatable. Walk out your front door to Old Town Scottsdale's finest restaurants, boutique shops, art galleries, and vibrant nightlife. The ultimate live-work-play lifestyle awaits.
73 days
|
1,140
|
73
|
Likely to sell faster than
Zillow last checked:
Listing updated:
Listed by:
Brandon Lespron602-301-3039,
Grigg's Group Powered by The Altman Brothers,
Nicole Derossett602-377-0097,
Grigg's Group Powered by The Altman Brothers
Source: ARMLS,MLS#: 7025374
Loading...
Facts & features
Interior
Bedrooms & bathrooms
Bedrooms: 3
Bathrooms: 4
Full bathrooms: 3
1/2 bathrooms: 1
Heating
Electric
Cooling
Central Air
Appliances
Included: Dryer, Washer, Refrigerator, Built-in Microwave, Dishwasher, Disposal, Gas Cooktop
Laundry: Inside
Features
Non-laminate Counter, Quartz Countertops, High Speed Internet, Double Vanity, Eat-in Kitchen, 9+ Flat Ceilings, No Interior Steps, Vaulted Ceiling(s), Kitchen Island, Full Bth Master Bdrm, Separate Shwr & Tub
Flooring: Tile
Windows: Double Pane Windows
Has basement: No
Number of fireplaces: 1
Fireplace features: Living Room
Interior area
Total structure area: 2,872
Total interior livable area: 2,872 sqft
Property
Parking
Total spaces: 4
Parking features: Garage, Open
Garage spaces: 2
Uncovered spaces: 2
Features
Stories: 1
Patio & porch: Covered, Patio
Has private pool: Yes
Pool features: Variable Speed Pump, Outdoor Pool, Heated
Has spa: Yes
Spa features: Heated, Private
Fencing: Block
Lot
Size: 7,257 Square Feet
Features: Gravel/Stone Front, Gravel/Stone Back
Details
Additional structures: Shed(s)
Parcel number: 13010091
Construction
Type & style
Home type: SingleFamily
Architectural style: Contemporary
Property subtype: Single Family Residence
Materials
Stucco, Wood Frame, Painted
Foundation: Slab
Roof: Foam
Condition
Year built: 2016
Details
Builder name: Land Use Network LLC
Utilities & green energy
Sewer: Public Sewer
Water: City Water
Green energy
Water conservation: Tankless Ht Wtr Heat
Community & HOA
Community
Features: Near Bus Stop
Security: Fire Sprinkler System, Security System Leased
Explore the cost of this home by adjusting the details. Changes won't be saved.
Principal & interest
$1,547
Mortgage insurance
$0
Property taxes
$170
Home insurance
$105
HOA fees
$0
Utilities
Not included
All calculations are estimates and provided by Zillow, Inc. for informational purposes only. Actual amounts may vary.
HOA fees may include property taxes on listings classified as Co-Ops. Contact the listing agent and/or owner for fee details.
Mortgage interest rates are dependent on a number of factors, including credit score, down payment, and repayment length. Interest rate data provided by Zillow Group Marketplace, Inc. as of 1/1/1970 from various mortgage lenders with which we have lead or other similar arrangements; the Estimated Payment is an average of those rates.
See how much you could borrow to make a competitive offer.