Both I69 exits to Southport Rd are both open; making an easy commute to Indy or the Greenwood Mall for work or a romantic night out on Mass Ave.. Brand new waterproof vinyl plank flooring is gorgeous! Perfect for kids, pets and fun family activities. New Roof in 2021. Quiet family neighborhood where the kids can ride bikes to their friends house to play. At the same time, The back yard is tree lined so no nosy neighbors which makes it perfect for a pool. The completely fenced yard means pets can come and go freely. The loft is a versatile space that can be used as a home office or a perfect hangout spot for teens, providing privacy while still being within reach of the main living areas. Open concept kitchen flows into the great room with a cozy gas fireplace, making it the perfect space for entertaining guests or enjoying a quiet night in.
Sold
$260,000
6823 Earlswood Dr, Indianapolis, IN 46217
3beds
2,150sqft
Residential, Single Family Residence
Built in 2002
5,227 Square Feet Lot
$255,300 Zestimate®
$121/sqft
$2,113 Estimated rent
Home value
$255,300
$243,000 - $268,000
$2,113/mo
Zestimate® history
Owner options
List your home for rent
$2,113/mo
Rent Zestimate®
Find your next renter with Zillow Rental Manager. Plus, with online applications, you can quickly screen prospective tenants – for free.
$2,113/mo
Rent Zestimate®
Refinance and save
$1,647/mo
Est. payment
Refinancing to a lower rate could help reduce your monthly payments and save thousands over the life of the loan.
$1,647/mo
Est. payment
Explore your selling options
Work with a Zillow partner agent
Leverage their expertise and Zillow's premium Showcase listings to get your home seen by more buyers.
Get startedList with your own agent
Get your home in front of millions of buyers by listing it on Zillow.
Learn how to do itSell it yourself
Take full control of how buyers see your home on Zillow by listing For Sale by Owner (FSBO).
List your homeWhat's special
Quiet family neighborhoodOpen concept kitchenCozy gas fireplaceNew roof
Zillow last checked:
Listing updated:
Listed by:
Michelle Chandler 317-413-8352,
Keller Williams Indy Metro S,
Chris Cook,
Keller Williams Indy Metro S
Bought with:
Eric Weidman
@properties
Source: MIBOR as distributed by MLS GRID,MLS#: 21941831
Facts & features
Interior
Bedrooms & bathrooms
- Bedrooms: 3
- Bathrooms: 3
- Full bathrooms: 2
- 1/2 bathrooms: 1
- Main level bathrooms: 1
Primary bedroom
- Features: Carpet
- Level: Upper
- Area: 285 Square Feet
- Dimensions: 19x15
Bedroom 2
- Features: Carpet
- Level: Upper
- Area: 130 Square Feet
- Dimensions: 13x10
Bedroom 3
- Features: Carpet
- Level: Upper
- Area: 132 Square Feet
- Dimensions: 12x11
Other
- Features: Luxury Vinyl Plank
- Level: Main
- Area: 90 Square Feet
- Dimensions: 06x15
Family room
- Features: Carpet
- Level: Main
- Area: 270 Square Feet
- Dimensions: 18x15
Kitchen
- Features: Luxury Vinyl Plank
- Level: Main
- Area: 180 Square Feet
- Dimensions: 15x12
Living room
- Features: Carpet
- Level: Main
- Area: 180 Square Feet
- Dimensions: 15x12
Loft
- Features: Carpet
- Level: Upper
- Area: 210 Square Feet
- Dimensions: 15x14
Heating
- Forced Air
Cooling
- Has cooling: Yes
Appliances
- Included: Dishwasher, Disposal, Electric Oven, Refrigerator, MicroHood, Gas Water Heater
- Laundry: Upper Level
Features
- Attic Access, Eat-in Kitchen, High Speed Internet, Pantry
- Windows: Windows Vinyl, Wood Work Painted
- Has basement: No
- Attic: Access Only
- Number of fireplaces: 1
- Fireplace features: Gas Log, Great Room
Interior area
- Total structure area: 2,150
- Total interior livable area: 2,150 sqft
- Finished area below ground: 0
Property
Parking
- Total spaces: 2
- Parking features: Attached
- Attached garage spaces: 2
Features
- Levels: Two
- Stories: 2
- Patio & porch: Patio, Covered
- Exterior features: Fire Pit
- Fencing: Fence Full Rear
Lot
- Size: 5,227 Square Feet
- Features: Curbs, Sidewalks, Street Lights, Mature Trees
Details
- Additional structures: Storage
- Parcel number: 491409111019000500
- Horse amenities: None
Construction
Type & style
- Home type: SingleFamily
- Architectural style: Traditional
- Property subtype: Residential, Single Family Residence
Materials
- Vinyl With Brick
- Foundation: Slab
Condition
- New construction: No
- Year built: 2002
Utilities & green energy
- Water: Municipal/City
Community & HOA
Community
- Security: Security System Leased
- Subdivision: Bayberry Village
HOA
- Has HOA: Yes
- Services included: Entrance Common, ParkPlayground
- HOA fee: $340 annually
- HOA phone: 317-251-9393
Location
- Region: Indianapolis
Financial & listing details
- Price per square foot: $121/sqft
- Tax assessed value: $248,100
- Annual tax amount: $2,018
- Date on market: 10/29/2023
- Cumulative days on market: 94 days
Price history
| Date | Event | Price |
|---|---|---|
| 1/21/2024 | Sold | $260,000-1.9%$121/sqft |
Source:  MIBOR as distributed by MLS GRID #21941831 Report a problem MIBOR as distributed by MLS GRID #21941831 Report a problem | ||
| 12/21/2023 | Pending sale | $265,000$123/sqft |
Source: MIBOR as distributed by MLS GRID #21941831 Report a problem | ||
| 12/18/2023 | Price change | $265,000-1.5%$123/sqft |
Source: MIBOR as distributed by MLS GRID #21941831 Report a problem | ||
| 11/22/2023 | Price change | $269,000-0.2%$125/sqft |
Source: MIBOR as distributed by MLS GRID #21941831 Report a problem | ||
| 11/16/2023 | Price change | $269,500-0.2%$125/sqft |
Source: MIBOR as distributed by MLS GRID #21941831 Report a problem | ||
| 11/6/2023 | Price change | $270,000-3.5%$126/sqft |
Source: MIBOR as distributed by MLS GRID #21941831 Report a problem | ||
| 10/29/2023 | Listed for sale | $279,900$130/sqft |
Source: MIBOR as distributed by MLS GRID #21941831 Report a problem | ||
| 10/16/2023 | Listing removed | -- |
Source: MIBOR as distributed by MLS GRID #21941831 Report a problem | ||
| 10/5/2023 | Price change | $279,900-1.8%$130/sqft |
Source: MIBOR as distributed by MLS GRID #21941831 Report a problem | ||
| 9/22/2023 | Price change | $284,900-1.7%$133/sqft |
Source: MIBOR as distributed by MLS GRID #21941831 Report a problem | ||
| 9/13/2023 | Price change | $289,900-3.3%$135/sqft |
Source: MIBOR as distributed by MLS GRID #21941831 Report a problem | ||
| 9/6/2023 | Listed for sale | $299,900+25%$139/sqft |
Source: MIBOR as distributed by MLS GRID #21941831 Report a problem | ||
| 10/5/2021 | Sold | $240,000+6.7%$112/sqft |
Source: MIBOR as distributed by MLS GRID #21808878 Report a problem | ||
| 8/30/2021 | Pending sale | $225,000$105/sqft |
Source: MIBOR as distributed by MLS GRID #21808878 Report a problem | ||
| 8/27/2021 | Listed for sale | $225,000+40.6%$105/sqft |
Source: MIBOR as distributed by MLS GRID #21808878 Report a problem | ||
| 5/31/2019 | Sold | $160,000-3%$74/sqft |
Source: Public Record Report a problem | ||
| 4/23/2019 | Pending sale | $164,900$77/sqft |
Source: RE/MAX Ability Plus #21635104 Report a problem | ||
| 4/19/2019 | Listed for sale | $164,900$77/sqft |
Source: RE/MAX Ability Plus #21635104 Report a problem | ||
Public tax history
| Year | Property taxes | Tax assessment |
|---|---|---|
| 2025 | $3,213 +5.5% | $248,100 -1.5% |
| 2024 | $3,045 +6.1% | $251,800 +4.3% |
| 2023 | $2,869 +42.3% | $241,500 +8.5% |
| 2022 | $2,017 -2.6% | $222,600 +39.7% |
| 2021 | $2,071 +8.6% | $159,300 -1.1% |
| 2020 | $1,907 -44.9% | $161,000 +8.4% |
| 2019 | $3,463 -2.4% | $148,500 +11.5% |
| 2018 | $3,547 +7% | $133,200 -1.3% |
| 2017 | $3,315 +9.9% | $135,000 +8.2% |
| 2016 | $3,016 +6.2% | $124,800 +6.6% |
| 2014 | $2,840 +154.3% | $117,100 +5.3% |
| 2013 | $1,117 | $111,200 +7.2% |
| 2012 | $1,117 | $103,700 -5.3% |
| 2011 | -- | $109,500 -4.9% |
| 2010 | $1,143 +42.8% | $115,100 +7.4% |
| 2009 | $801 | $107,200 -6.9% |
| 2007 | -- | $115,100 |
| 2004 | -- | $115,100 |
Find assessor info on the county website
Neighborhood: Southern Dunes
Nearby homes
- $264,2003 bd3 ba2.3k sqft6819 Earlswood Dr, Indianapolis, IN 46217Off Market

- $254,2003 bd3 ba2.3k sqft6827 Earlswood Dr, Indianapolis, IN 46217Off Market

- $--3 bd2 ba2.5k sqft6827 Earlswood Dr #2, Indianapolis, IN 46217Off Market

- $240,0003 bd3 ba1.7k sqft6815 Earlswood Dr, Indianapolis, IN 46217Sold
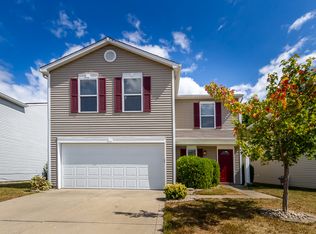
- $231,6003 bd3 ba1.7k sqft6831 Earlswood Dr, Indianapolis, IN 46217Off Market
- $244,1003 bd2 ba1.5k sqft6840 Earlswood Dr, Indianapolis, IN 46217Off Market
- $219,6003 bd3 ba1.5k sqft6818 Earlswood Dr, Indianapolis, IN 46217Off Market
- $237,0003 bd3 ba1.4k sqft6826 Earlswood Dr, Indianapolis, IN 46217Sold
Nearby schools
GreatSchools rating
- NARosa Parks KindergartenGrades: K-1Distance: 0.7 mi
- 8/10Perry Meridian Middle SchoolGrades: 7-8Distance: 2.6 mi
- 9/10Perry Meridian High SchoolGrades: 9-12Distance: 2.5 mi
Schools provided by the listing agent
- High: Perry Meridian High School
Source: MIBOR as distributed by MLS GRID. This data may not be complete. We recommend contacting the local school district to confirm school assignments for this home.
Get a cash offer in 3 minutes
Find out how much your home could sell for in as little as 3 minutes with a no-obligation cash offer.
Estimated market value
$255,300
Get a cash offer in 3 minutes
Find out how much your home could sell for in as little as 3 minutes with a no-obligation cash offer.
Estimated market value
$255,300
- Indiana
- Marion County
- Indianapolis
- 46217
- Southern Dunes
- 6823 Earlswood Dr
Nearby cities
Nearby neighborhoods
Nearby zip codes
Other Indianapolis Topics
