**Welcome Home!** This beautifully updated property is a showcase of thoughtful enhancements. Step inside to discover luxury vinyl plank flooring and sleek stone kitchen countertops that exude modern elegance. Enjoy the peace of mind that comes with a new water heater, new water softener, upgraded AC ductwork, a revamped electrical system and numerous other upgrades. The living room features a cozy wood burning fireplace. The exterior is just as impressive, featuring new cement fiber siding, low-maintenance pea gravel xeriscaping, and a convenient storage shed. The home is further enhanced with new Pella windows, a stylish sliding back door, and an eye-catching custom-painted front door that warmly welcomes you. The modern fence adds both privacy and curb appeal. The detached, covered garage offers versatile space, ideal for parking, a workshop, or additional storage. Situated in a prime location, less than 2 miles from IH-10 and Loop 1604, you're just minutes from UTSA, The Rim, La Cantera, and grocery stores, offering endless shopping, dining, and entertainment options. The nearby medical center provides easy access to hospitals and healthcare facilities. Excellent schools are within walking distance and the neighborhood features a charming playground. A community pool and public library are conveniently located just 2 miles away. Downtown SA is only 20 minutes away. Outdoor enthusiasts will appreciate the Salado Creek trailhead located down the street. This home perfectly blends modern upgrades with convenient living-don't miss your chance to make it yours!
Sold
Price Unknown
6823 Enchanted Springs, San Antonio, TX 78249
3beds
1,144sqft
Townhouse
Built in 1983
4,094 Square Feet Lot
$220,500 Zestimate®
$--/sqft
$1,601 Estimated rent
Home value
$220,500
$209,000 - $232,000
$1,601/mo
Zestimate® history
Owner options
List your home for rent
$1,601/mo
Rent Zestimate®
Find your next renter with Zillow Rental Manager. Plus, with online applications, you can quickly screen prospective tenants – for free.
$1,601/mo
Rent Zestimate®
Refinance and save
Refinancing to a lower rate could help reduce your monthly payments and save thousands over the life of the loan.
Explore your selling options
Work with a Zillow partner agent
Leverage their expertise and Zillow's premium Showcase listings to get your home seen by more buyers.
Get startedList with your own agent
Get your home in front of millions of buyers by listing it on Zillow.
Learn how to do itSell it yourself
Take full control of how buyers see your home on Zillow by listing For Sale by Owner (FSBO).
List your homeWhat's special
Zillow last checked:
Listing updated:
Listed by:
Leslie West TREC #631669 (210) 528-0904,
Real Broker, LLC
Source: LERA MLS,MLS#: 1803747
Facts & features
Interior
Bedrooms & bathrooms
- Bedrooms: 3
- Bathrooms: 2
- Full bathrooms: 2
Primary bedroom
- Features: Walk-In Closet(s), Ceiling Fan(s), Full Bath
- Area: 180
- Dimensions: 15 x 12
Bedroom 2
- Area: 88
- Dimensions: 11 x 8
Bedroom 3
- Area: 96
- Dimensions: 12 x 8
Primary bathroom
- Features: Tub/Shower Combo, Single Vanity
- Area: 45
- Dimensions: 9 x 5
Dining room
- Area: 63
- Dimensions: 9 x 7
Family room
- Area: 143
- Dimensions: 13 x 11
Kitchen
- Area: 100
- Dimensions: 10 x 10
Heating
- Central, Electric
Cooling
- Ceiling Fan(s), Central Air
Appliances
- Included: Cooktop, Dishwasher, Electric Water Heater
- Laundry: Main Level, In Kitchen, Washer Hookup, Dryer Connection
Features
- One Living Area, Liv/Din Combo, Eat-in Kitchen, Breakfast Bar, Utility Room Inside, 1st Floor Lvl/No Steps, Open Floorplan, High Speed Internet, All Bedrooms Downstairs, Master Downstairs, Solid Counter Tops
- Flooring: Vinyl
- Windows: Double Pane Windows, Window Coverings
- Has basement: No
- Number of fireplaces: 1
- Fireplace features: One, Living Room, Wood Burning
Interior area
- Total structure area: 1,144
- Total interior livable area: 1,144 sqft
Property
Parking
- Total spaces: 2
- Parking features: Detached, Two Car Carport
- Has garage: Yes
- Carport spaces: 2
Features
- Levels: One
- Stories: 1
- Pool features: None
- Fencing: Privacy
Lot
- Size: 4,094 Square Feet
- Residential vegetation: Mature Trees
Details
- Additional structures: Workshop
- Parcel number: 169450240180
Construction
Type & style
- Home type: Townhouse
- Property subtype: Townhouse
Materials
- Siding, Fiber Cement
- Foundation: Slab
- Roof: Composition
Condition
- Pre-Owned
- New construction: No
- Year built: 1983
Utilities & green energy
- Water: Water System
- Utilities for property: Cable Available, City Garbage service
Green energy
- Water conservation: Low Flow Commode
Community & HOA
Community
- Features: Playground, Jogging Trails, Bike Trails
- Subdivision: Babcock Place
Location
- Region: San Antonio
Financial & listing details
- Tax assessed value: $207,890
- Annual tax amount: $4,831
- Date on market: 9/11/2025
- Cumulative days on market: 51 days
- Listing terms: Conventional,FHA,VA Loan,Cash
Price history
| Date | Event | Price |
|---|---|---|
| 11/15/2024 | Sold | -- |
Source:  LERA MLS #1803747 Report a problem LERA MLS #1803747 Report a problem | ||
| 10/15/2024 | Pending sale | $239,000$209/sqft |
Source: LERA MLS #1803747 Report a problem | ||
| 10/10/2024 | Contingent | $239,000$209/sqft |
Source: LERA MLS #1803747 Report a problem | ||
| 9/25/2024 | Price change | $239,000-0.4%$209/sqft |
Source: LERA MLS #1803747 Report a problem | ||
| 8/25/2024 | Listed for sale | $240,000+27.7%$210/sqft |
Source: LERA MLS #1803747 Report a problem | ||
| 10/25/2021 | Sold | -- |
Source: LERA MLS #1561279 Report a problem | ||
| 10/6/2021 | Pending sale | $188,000$164/sqft |
Source: LERA MLS #1561279 Report a problem | ||
| 10/1/2021 | Price change | $188,000-1.1%$164/sqft |
Source: LERA MLS #1561279 Report a problem | ||
| 9/22/2021 | Listed for sale | $190,000+59.7%$166/sqft |
Source: LERA MLS #1561279 Report a problem | ||
| 3/24/2021 | Listing removed | -- |
Source: Owner Report a problem | ||
| 4/18/2016 | Sold | -- |
Source: LERA MLS #44006_1150009 Report a problem | ||
| 1/9/2016 | Listing removed | $119,000$104/sqft |
Source: Owner Report a problem | ||
| 11/9/2015 | Listed for sale | $119,000$104/sqft |
Source: Owner Report a problem | ||
Public tax history
| Year | Property taxes | Tax assessment |
|---|---|---|
| 2025 | $1,441 +16.6% | $207,890 +8.6% |
| 2024 | $1,236 +1.1% | $191,385 +10% |
| 2023 | $1,222 -44.8% | $173,986 +10% |
| 2022 | $2,213 -38.3% | $158,169 +10% |
| 2021 | $3,588 | $143,790 +3.8% |
| 2020 | $3,588 +4.2% | $138,570 +5% |
| 2019 | $3,443 | $131,990 +15.3% |
| 2018 | $3,443 +11.6% | $114,440 -0.5% |
| 2017 | $3,085 +10.5% | $115,070 +10.7% |
| 2016 | $2,792 +28.3% | $103,980 +7% |
| 2015 | $2,176 | $97,174 +10% |
| 2014 | $2,176 | $88,340 +9.4% |
| 2013 | -- | $80,770 +6% |
| 2012 | -- | $76,210 -1% |
| 2011 | -- | $76,970 -1% |
| 2010 | -- | $77,720 -4.4% |
| 2009 | -- | $81,270 -1.7% |
| 2008 | -- | $82,640 +2.9% |
| 2007 | -- | $80,350 +11.8% |
| 2006 | -- | $71,840 +5.3% |
| 2005 | -- | $68,240 |
| 2004 | -- | -- |
| 2003 | -- | -- |
| 2002 | -- | -- |
| 2001 | -- | -- |
| 2000 | -- | -- |
Find assessor info on the county website
Neighborhood: Oxbow
Nearby homes
- $156,6002 bd1 ba936 sqft6827 Enchanted Springs Dr, San Antonio, TX 78249Off Market
- $205,2003 bd2 ba1.1k sqft6819 Enchanted Springs Dr, San Antonio, TX 78249Off Market
- $176,5002 bd1 ba936 sqft6831 Enchanted Springs Dr, San Antonio, TX 78249Off Market
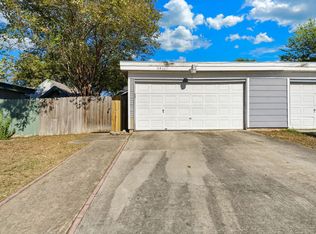
- $163,0002 bd1 ba780 sqft6815 Enchanted Springs Dr, San Antonio, TX 78249Off Market
- $162,6002 bd1 ba884 sqft6835 Enchanted Springs Dr, San Antonio, TX 78249Off Market
- $164,3002 bd1 ba780 sqft6811 Enchanted Springs Dr, San Antonio, TX 78249Off Market
- $1,6003 bd1 ba850 sqft6814 Arbor Springs Dr, San Antonio, TX 78249For Rent
- $169,5003 bd2 ba1.1k sqft6818 Arbor Springs Dr, San Antonio, TX 78249Off Market
Nearby schools
GreatSchools rating
- 4/10Carnahan Elementary SchoolGrades: PK-5Distance: 0.4 mi
- 6/10Stinson Middle SchoolGrades: 6-8Distance: 1.6 mi
- 8/10Brandeis High SchoolGrades: 9-12Distance: 1.4 mi
Schools provided by the listing agent
- Elementary: Carnahan
- Middle: Stinson Katherine
- High: Louis D Brandeis
- District: Northside
Source: LERA MLS. This data may not be complete. We recommend contacting the local school district to confirm school assignments for this home.
Get a cash offer in 3 minutes
Find out how much your home could sell for in as little as 3 minutes with a no-obligation cash offer.
Estimated market value
$220,500
Get a cash offer in 3 minutes
Find out how much your home could sell for in as little as 3 minutes with a no-obligation cash offer.
Estimated market value
$220,500
- Texas
- Bexar County
- San Antonio
- 78249
- Oxbow
- 6823 Enchanted Springs
Nearby cities
Nearby neighborhoods
Nearby zip codes
Other San Antonio Topics
