Beautifully maintained 2-story home featuring an open-concept floor plan with 3 bedrooms, 2.5 baths, and a spacious upstairs game room. The kitchen offers granite countertops, white cabinetry, stainless steel appliances, a breakfast bar, and pantry, opening seamlessly to the family room. The primary suite includes dual sinks, a tub/shower combination, and a walk-in closet. Additional features include luxury vinyl plank flooring in the main living areas, carpet in the bedrooms, a fully fenced backyard with sprinkler system, and a 2-car attached garage. Conveniently located near Beltway 8, I-45, shopping, dining, and Hobby Airport.
For sale
$285,000
6823 Forbes Run Dr, Houston, TX 77075
3beds
2,084sqft
Single Family Residence
Built in 2021
5,623 Square Feet Lot
$279,100 Zestimate®
$137/sqft
$31/mo HOA
What's special
Open-concept floor planCarpet in the bedroomsStainless steel appliancesFamily roomGranite countertopsSpacious upstairs game roomWalk-in closet
- 28 days |
- 229 |
- 20 |
Zillow last checked:
Listing updated:
Listed by:
Ashanti Morse TREC #0734868 251-458-7371,
Braden Real Estate Group
Source: HAR,MLS#: 64453741
Facts & features
Interior
Bedrooms & bathrooms
- Bedrooms: 3
- Bathrooms: 3
- Full bathrooms: 2
- 1/2 bathrooms: 1
Rooms
- Room types: Family Room, Utility Room
Primary bedroom
- Level: Second
- Area: 238
- Dimensions: 14 x 17
Bedroom
- Level: Second
- Area: 100
- Dimensions: 10 x 10
Bedroom
- Level: First
- Area: 110
- Dimensions: 11 x 10
Other
- Level: First
Other
- Level: First
- Area: 120
- Dimensions: 10 x 12
Other
- Level: First
Other
- Level: First
Other
- Level: Second
Dining room
- Level: First
- Area: 144
- Dimensions: 16 x 9
Family room
- Level: First
- Area: 272
- Dimensions: 17 x 16
Game room
- Level: Second
- Area: 315
- Dimensions: 21 x 15
Kitchen
- Level: First
Living room
- Level: First
Primary bath
- Level: Second
Utility room
- Level: First
Heating
- Natural Gas
Cooling
- Electric
Appliances
- Included: Disposal, Freestanding Oven, Microwave, Free-Standing Range, Dishwasher
- Laundry: Gas Dryer Hookup, Washer Hookup
Features
- High Ceilings, Primary Bed - 2nd Floor, Walk-In Closet(s)
- Flooring: Carpet, Vinyl
- Windows: Window Coverings
- Has fireplace: No
Interior area
- Total structure area: 2,084
- Total interior livable area: 2,084 sqft
Property
Parking
- Total spaces: 2
- Parking features: Attached, Garage Door Opener
- Attached garage spaces: 2
Features
- Stories: 2
- Exterior features: Sprinkler System
- Fencing: Back Yard
Lot
- Size: 5,623 Square Feet
- Features: Lot Size Restricted, Subdivided, 0 Up To 1/4 Acre
Details
- Parcel number: 1441880010084
Construction
Type & style
- Home type: SingleFamily
- Architectural style: Traditional
- Property subtype: Single Family Residence
Materials
- Brick, Cement Siding
- Foundation: Slab
- Roof: Composition
Condition
- New construction: No
- Year built: 2021
Details
- Builder name: Centex
Utilities & green energy
- Sewer: Public Sewer
- Water: Water District
Community & HOA
Community
- Subdivision: Forbes Crossing
HOA
- Has HOA: Yes
- Amenities included: Park, Playground
- HOA fee: $375 annually
Location
- Region: Houston
Financial & listing details
- Price per square foot: $137/sqft
- Tax assessed value: $295,004
- Annual tax amount: $8,821
- Date on market: 7/28/2026
- Listing terms: Cash,Conventional,FHA,VA Loan
- Road surface type: Concrete, Curbs, Gutters
Estimated market value
$279,100
$265,000 - $293,000
$2,440/mo
Price history
| Date | Event | Price |
|---|---|---|
| 7/28/2026 | Listed for sale | $285,000+0.7%$137/sqft |
Source:  HAR #64453741 Report a problem HAR #64453741 Report a problem | ||
| 4/18/2022 | Listing removed | -- |
Source: HAR #55628794 Report a problem | ||
| 12/1/2021 | Pending sale | $283,060$136/sqft |
Source: HAR #55628794 Report a problem | ||
| 11/17/2021 | Listed for sale | $283,060$136/sqft |
Source: HAR #55628794 Report a problem | ||
Public tax history
| Year | Property taxes | Tax assessment |
|---|---|---|
| 2025 | $3,795 -3.5% | $295,004 +3.1% |
| 2024 | $3,931 -7.4% | $286,245 -9.6% |
| 2023 | $4,246 | $316,754 |
| 2022 | -- | -- |
Find assessor info on the county website
Monthly payment
Est. payment
Payment breakdown
Explore the cost of this home by adjusting the details. Changes won't be saved.Climate risks
Neighborhood: Greater Hobby Area
Nearby schools
GreatSchools rating
- 8/10James De Anda ElementaryGrades: PK-5Distance: 1.2 mi
- 4/10Thomas Middle SchoolGrades: 6-8Distance: 2.2 mi
- 4/10Sterling High SchoolGrades: 9-12Distance: 1.5 mi
Schools provided by the listing agent
- Elementary: Deanda Elementary School
- Middle: Thomas Middle School
- High: Sterling High School (Houston)
Source: HAR. This data may not be complete. We recommend contacting the local school district to confirm school assignments for this home.
- $277,4004 bd3 ba1.8k sqft6819 Forbes Run Dr, Houston, TX 77075Off Market
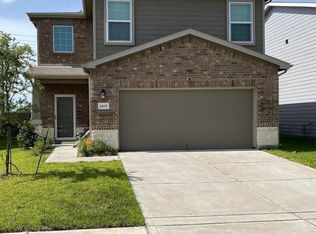
- $281,9004 bd2 ba2k sqft6827 Forbes Run Dr, Houston, TX 77075Off Market
- $278,5004 bd3 ba1.9k sqft6815 Forbes Run Dr, Houston, TX 77075Off Market
- $312,1004 bd2 ba2.5k sqft6831 Forbes Run Dr, Houston, TX 77075Off Market
- $248,2003 bd2 ba1.5k sqft6811 Forbes Run Dr, Houston, TX 77075Off Market
- $285,5004 bd2 ba2k sqft6835 Forbes Run Dr, Houston, TX 77075Off Market
- $321,0004 bd3 ba2.4k sqft6822 Forbes Run Dr, Houston, TX 77075Off Market
- $281,4004 bd2 ba2k sqft6826 Forbes Run Dr, Houston, TX 77075Off Market
A local agent can set up tours, give advice and negotiate with sellers.
Similar homes
- $270,0004 bd2 ba1.5k sqft10722 Cashew Run Ln, Houston, TX 77075For Sale
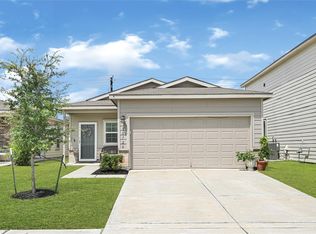 MLS ID #44426511, Janeth Valenzuela, Intero River Oaks Office. HAR
 - $360,0004 bd3 ba2.6k sqft10826 Parra Peek Dr, Houston, TX 77075For Sale
 MLS ID #72086292, Ced Thomas, Legacy Homes & Properties, LLC. HAR
 - $305,0003 bd3 ba1.8k sqft9303 Fuqua Breeze Dr, Houston, TX 77075For Sale
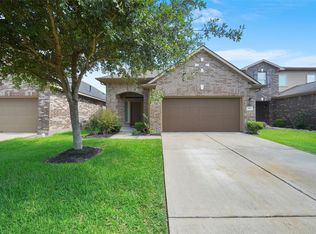 MLS ID #51182883, Yeira Baldazo, Texas Neon Realty. HAR
 - $269,0003 bd3 ba2k sqft6803 Cortenridge Ln, Houston, TX 77048For Sale
 MLS ID #44255642, Melchor Garcia, Keller Williams Realty Metropolitan. HAR
 - $300,0003 bd3 ba1.7k sqft9511 Yearling Branch Dr, Houston, TX 77075For SaleMLS ID #45977203, Jimmy Ayala, Realty World Metropolitan. HAR
- $270,0003 bd2 ba1.3k sqft3534 Cork Dr, Houston, TX 77047For SaleMLS ID #752373, Brandie Warren, Exclusive Prime Realty, LLC. HAR
- $249,9003 bd2 ba1.2k sqft14411 Bryce Meadow Ln, Houston, TX 77047For SaleMLS ID #32603520, Christopher Fields, Insearch Properties. HAR
- $300,0003 bd2 ba1.5k sqft12503 Newport Arch Ln, Houston, TX 77047For SaleMLS ID #46613438, Greg Nino, RE/MAX Compass. HAR
- $295,9903 bd3 ba1.4k sqft2628 McHenry Landing Ln, Houston, TX 77051New ConstructionMLS ID #74641442, Britany Freeman, Exclusive Prime Realty, LLC. HAR
- $269,0003 bd3 ba1.5k sqft13134 Perennial Springs Dr, Houston, TX 77048New ConstructionMLS ID #76506678, Britany Freeman, Exclusive Prime Realty, LLC. HAR
- $299,9993 bd2 ba1.6k sqft12914 Wempe Way, Houston, TX 77047For SaleMLS ID #12200302, Ashley Young, Spirit Real Estate Group, LLC. HAR
- $330,0004 bd3 ba2.1k sqft3021 Skyline Mesa Dr, Houston, TX 77047For SaleMLS ID #91492423, Nicoletta Barker, Keller Williams Signature. HAR
- $269,9003 bd3 ba2.1k sqft4516 Galesburg St #A, Houston, TX 77051For SaleMLS ID #64564619, Andre Beraud, Brooks & Davis Real Estate. HAR
- $299,9003 bd2 ba1.6k sqft12812 Tokenhouse Ln, Houston, TX 77047For SaleMLS ID #88529013, Anna Perez, CB&A, Realtors- Southeast. HAR
- $295,0003 bd2 ba1.4k sqft12920 Wempe Way, Houston, TX 77047For SaleMLS ID #89623243, Kelly Garmond, Better Homes and Gardens Real Estate Gary Greene - Sugar Land. HAR
- $309,0003 bd3 ba1.8k sqft2919 Crown Gate Dr, Houston, TX 77047For SaleMLS ID #7975041, Kristi Nations, Foundations Realty. HAR
- $315,0004 bd3 ba2.2k sqft12305 Brandenburg Gate Dr, Houston, TX 77047For SaleMLS ID #21971516, Dante Cruz, Compass RE Texas, LLC - West Houston. HAR
- $275,0003 bd2 ba1k sqft6403 Winter Elm St, Houston, TX 77048For SaleMLS ID #25883899, Abby Steele, Relive Realty LLC. HAR
- $299,5003 bd3 ba1.9k sqft12305 Frisco Cove Ct, Houston, TX 77047For SaleMLS ID #27320295, Yvonne Cosgrove, New Leaf Real Estate. HAR
- $285,0003 bd3 ba1.8k sqft4815 Eastland St, Houston, TX 77028For SaleMLS ID #46802914, Nguyen Wilson, Wilson Realty & Inv Grp, LLC. HAR
