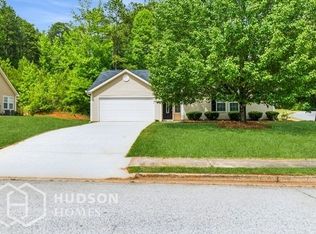
Fall in Love and Make It Your Own! There’s comfort and potential in this ranch-style gem with a basement. Tucked away in the Lake Ridge Community of N. Douglasville, this remarkable home boasts (3) bedrooms and (3) full baths. Hardwood entry foyer beckons you into an open layout. Family room w/vaulted ceiling and fireplace, Natural light pours into the custom-built sunroom allows you to take in the surroundings. You’ll find a breakfast bar, wood cabinets, stainless appliances and laundry in the kitchen area. Split bedroom plan; Large owner's bedroom; Bathroom w/whirlpool and double vanity; Spacious secondary bedrooms w/full shared bath. Surprise awaits downstairs. This versatile space takes on a life of its own, whether you're hosting family movie nights or friendly games of billiards. Living room and a dining area, provides ample opportunity for relaxing. Tremendous potential and with some required TLC. Bring your contractor and a vision; FHA 203K Loan candidate.
Closed
$235,000
6823 John Clark Dr, Douglasville, GA 30134
3beds
2,904sqft
Single Family Residence
Built in 2003
0.68 Acres Lot
$289,000 Zestimate®
$81/sqft
$2,444 Estimated rent
Home value
$289,000
$272,000 - $306,000
$2,444/mo
Zestimate® history
Owner options
List your home for rent
$2,444/mo
Rent Zestimate®
Find your next renter with Zillow Rental Manager. Plus, with online applications, you can quickly screen prospective tenants – for free.
$2,444/mo
Rent Zestimate®
Refinance and save
$1,749/mo
Est. payment
Refinancing to a lower rate could help reduce your monthly payments and save thousands over the life of the loan.
$1,749/mo
Est. payment
Explore your selling options
Work with a Zillow partner agent
Leverage their expertise and Zillow's premium Showcase listings to get your home seen by more buyers.
Get startedList with your own agent
Get your home in front of millions of buyers by listing it on Zillow.
Learn how to do itSell it yourself
Take full control of how buyers see your home on Zillow by listing For Sale by Owner (FSBO).
List your homeWhat's special
Split bedroom planCustom-built sunroomWood cabinetsSpacious secondary bedroomsDouble vanity
Zillow last checked:
Listing updated:
Listed by:
Delinia W Weaver 770-758-1945,
Simple Living Real Estate
Bought with:
Non Mls Salesperson, 408770
Non-Mls Company
Source: GAMLS,MLS#: 20146195
Facts & features
Interior
Bedrooms & bathrooms
- Bedrooms: 3
- Bathrooms: 3
- Full bathrooms: 2
- 1/2 bathrooms: 1
- Main level bathrooms: 2
- Main level bedrooms: 3
Rooms
- Room types: Laundry, Family Room, Great Room, Sun Room
Dining room
- Features: Dining Rm/Living Rm Combo
Kitchen
- Features: Breakfast Bar
Heating
- Central
Cooling
- Central Air
Appliances
- Included: Washer, Oven/Range (Combo), Refrigerator, Stainless Steel Appliance(s)
- Laundry: In Kitchen
Features
- High Ceilings, Master On Main Level, Split Bedroom Plan
- Flooring: Carpet, Other
- Basement: Bath Finished,Finished
- Number of fireplaces: 1
- Fireplace features: Family Room, Living Room
Interior area
- Total structure area: 2,904
- Total interior livable area: 2,904 sqft
- Finished area above ground: 1,452
- Finished area below ground: 1,452
Property
Parking
- Parking features: Attached, Garage
- Has attached garage: Yes
Features
- Levels: Two
- Stories: 2
- Patio & porch: Screened
- Has view: Yes
- View description: Seasonal View
Lot
- Size: 0.68 Acres
- Features: Private, Sloped
Details
- Additional structures: Garage(s)
- Parcel number: 07400130047
- Special conditions: As Is,Estate Owned,No Disclosure
Construction
Type & style
- Home type: SingleFamily
- Architectural style: Traditional
- Property subtype: Single Family Residence
Materials
- Vinyl Siding
- Roof: Composition
Condition
- Resale
- New construction: No
- Year built: 2003
Utilities & green energy
- Sewer: Public Sewer
- Water: Public
- Utilities for property: Cable Available, Sewer Connected, Electricity Available, Natural Gas Available, Water Available
Community & HOA
Community
- Features: None
- Security: Smoke Detector(s)
- Subdivision: Lakeridge
HOA
- Has HOA: Yes
- Services included: None
- HOA fee: $240 annually
Location
- Region: Douglasville
Financial & listing details
- Price per square foot: $81/sqft
- Tax assessed value: $316,300
- Annual tax amount: $3,405
- Date on market: 9/12/2023
- Cumulative days on market: 7 days
- Listing agreement: Exclusive Right To Sell
- Listing terms: Cash,Other
- Electric utility on property: Yes
Price history
| Date | Event | Price |
|---|---|---|
| 10/4/2023 | Pending sale | $235,000$81/sqft |
Source:  GAMLS #20146195 Report a problem GAMLS #20146195 Report a problem | ||
| 10/3/2023 | Sold | $235,000$81/sqft |
Source: GAMLS #20146195 Report a problem | ||
| 9/19/2023 | Contingent | $235,000$81/sqft |
Source: GAMLS #20146195 Report a problem | ||
| 9/12/2023 | Listed for sale | $235,000+67.9%$81/sqft |
Source: GAMLS #20146195 Report a problem | ||
| 10/3/2003 | Sold | $140,000$48/sqft |
Source: Public Record Report a problem | ||
Public tax history
| Year | Property taxes | Tax assessment |
|---|---|---|
| 2025 | $5,244 +71.7% | $126,520 +34.6% |
| 2024 | $3,055 +40907% | $94,000 -18.8% |
| 2023 | $7 | $115,720 +37.8% |
| 2022 | -- | $83,960 +20.6% |
| 2021 | -- | $69,640 +6.3% |
| 2020 | -- | $65,520 +2.4% |
| 2019 | -- | $64,000 -7.7% |
| 2018 | $29 +1510.9% | $69,320 +35.4% |
| 2017 | $2 | $51,200 +2.9% |
| 2016 | -- | $49,760 +52.1% |
| 2015 | -- | $32,720 +30.3% |
| 2014 | -- | $25,120 +2.3% |
| 2013 | $420 | $24,560 |
| 2012 | -- | -- |
| 2011 | -- | -- |
| 2010 | -- | -- |
| 2009 | $2,034 +9.4% | -- |
| 2007 | $1,858 -3% | -- |
| 2006 | $1,916 +6.1% | -- |
| 2005 | $1,805 | -- |
| 2004 | -- | -- |
| 2003 | $346 +4.1% | -- |
| 2002 | $333 | -- |
Find assessor info on the county website
Neighborhood: 30134
Nearby homes
- $263,700-- bd2 ba1.6k sqft6819 John Clark Dr, Douglasville, GA 30134Off Market
- $278,4003 bd2 ba1.6k sqft6815 John Clark Dr, Douglasville, GA 30134Off Market
- $242,3003 bd2 ba1.4k sqft7831 Lake Crest Way, Douglasville, GA 30134Off Market
- $262,1003 bd2 ba1.7k sqft6811 John Clark Dr, Douglasville, GA 30134Off Market
- $242,9003 bd2 ba1.4k sqft7816 Ridge Top Ter, Douglasville, GA 30134Off Market
- $248,6003 bd2 ba1.6k sqft7916 Lake Stone Cir, Douglasville, GA 30134Off Market
- $284,1005 bd3 ba1.3k sqft7830 Lake Crest Way, Douglasville, GA 30134Off Market
- $258,2003 bd2 ba1.7k sqft7909 Lake Stone Cir, Douglasville, GA 30134Off Market
Nearby schools
GreatSchools rating
- 3/10North Douglas Elementary SchoolGrades: PK-5Distance: 1.7 mi
- 3/10Stewart Middle SchoolGrades: 6-8Distance: 0.6 mi
- 5/10Douglas County High SchoolGrades: 9-12Distance: 1.5 mi
Schools provided by the listing agent
- Elementary: North Douglas
- Middle: Stewart
- High: Douglas County
Source: GAMLS. This data may not be complete. We recommend contacting the local school district to confirm school assignments for this home.
Get a cash offer in 3 minutes
Find out how much your home could sell for in as little as 3 minutes with a no-obligation cash offer.
Estimated market value
$289,000
Get a cash offer in 3 minutes
Find out how much your home could sell for in as little as 3 minutes with a no-obligation cash offer.
Estimated market value
$289,000
- Georgia
- Douglas County
- Douglasville
- 30134
- 6823 John Clark Dr
Nearby cities
Nearby zip codes
Other Douglasville Topics
