This beautiful end-unit townhome offers a peaceful setting overlooking a shared, tree-lined common area. Freshly painted with brand-new carpet, the home feels bright, clean, and move-in ready. The main level features a versatile flex space perfect for a home office, workout area, or additional storage, while all bedrooms are conveniently located upstairs. Enjoy an unbeatable location within walking distance to dining, shopping, and Lifetime Fitness at Rea Farms, along with highly rated schools. A wonderful opportunity to enjoy comfort, convenience, and a low-maintenance lifestyle!
Under contract-show
$440,000
6823 Maricopa Rd, Charlotte, NC 28277
3beds
1,917sqft
:
Get pre-qualified$2,892/mo
Townhouse
Built in 2008
0.08 Acres Lot
$434,200 Zestimate®
$230/sqft
$335/mo HOA
What's special
Freshly paintedBrand-new carpet
- 26 days |
- 518 |
- 17 |
Likely to sell faster than
Zillow last checked:
Listing updated:
Listed by:
Erin Haig Erin.Haig@compass.com,
COMPASS
Source: Canopy MLS as distributed by MLS GRID,MLS#: 4405280
Facts & features
Interior
Bedrooms & bathrooms
- Bedrooms: 3
- Bathrooms: 3
- Full bathrooms: 2
- 1/2 bathrooms: 1
Primary bedroom
- Level: Upper
Bedroom s
- Level: Upper
Bedroom s
- Level: Upper
Bathroom full
- Level: Upper
Bathroom full
- Level: Upper
Bathroom half
- Level: Main
Den
- Level: Main
Dining area
- Level: Main
Flex space
- Level: Main
Kitchen
- Level: Main
Laundry
- Level: Upper
Heating
- Central
Cooling
- Central Air
Appliances
- Included: Dishwasher, Microwave, Oven
- Laundry: Laundry Room, Upper Level
Features
- Has basement: No
Interior area
- Total structure area: 1,917
- Total interior livable area: 1,917 sqft
- Finished area above ground: 1,917
- Finished area below ground: 0
Property
Parking
- Total spaces: 2
- Parking features: Attached Garage, Garage on Main Level
- Attached garage spaces: 2
Features
- Levels: Two
- Stories: 2
- Entry location: Main
Lot
- Size: 0.08 Acres
- Features: End Unit
Details
- Parcel number: 22944105
- Zoning: MX-1(INNOV)
- Special conditions: Standard
Construction
Type & style
- Home type: Townhouse
- Property subtype: Townhouse
Materials
- Brick Partial, Vinyl
- Foundation: Slab
Condition
- New construction: No
- Year built: 2008
Utilities & green energy
- Sewer: Public Sewer
- Water: City
Community & HOA
Community
- Subdivision: Sedona at Stone Creek Ranch
HOA
- Has HOA: Yes
- HOA fee: $335 monthly
- HOA name: CAMS
- HOA phone: 877-672-2267
Location
- Region: Charlotte
Financial & listing details
- Price per square foot: $230/sqft
- Tax assessed value: $404,300
- Date on market: 7/19/2026
- Cumulative days on market: 25 days
- Road surface type: Concrete, Paved
Estimated market value
$434,200
$412,000 - $456,000
$2,519/mo
Price history
| Date | Event | Price |
|---|---|---|
| 7/19/2026 | Listed for sale | $440,000+107.5%$230/sqft |
Source:  Canopy MLS as distributed by MLS GRID #4405280 Report a problem Canopy MLS as distributed by MLS GRID #4405280 Report a problem | ||
| 2/4/2009 | Sold | $212,000$111/sqft |
Source: Public Record Report a problem | ||
Public tax history
| Year | Property taxes | Tax assessment |
|---|---|---|
| 2025 | -- | $404,300 |
| 2024 | -- | $404,300 |
| 2023 | -- | $404,300 +35.5% |
| 2022 | -- | $298,400 |
| 2021 | -- | $298,400 |
| 2020 | -- | $298,400 |
| 2019 | $2,913 +4.3% | $298,400 +41.5% |
| 2018 | $2,794 +1.6% | $210,900 |
| 2016 | $2,750 | $210,900 |
| 2015 | $2,750 +0.1% | $210,900 |
| 2014 | $2,748 | $210,900 |
| 2013 | -- | $210,900 |
| 2012 | -- | $210,900 |
| 2011 | -- | $210,900 +133% |
| 2010 | -- | $90,500 |
Find assessor info on the county website
Monthly payment
Est. payment
Payment breakdown
Explore the cost of this home by adjusting the details. Changes won't be saved.Climate risks
Neighborhood: Providence Crossing
Nearby schools
GreatSchools rating
- 10/10Rea Farms STEAM AcademyGrades: K-8Distance: 0.3 mi
- 9/10Ardrey Kell HighGrades: 9-12Distance: 3.4 mi
- 9/10Polo Ridge ElementaryGrades: PK-5Distance: 1.3 mi
Schools provided by the listing agent
- Elementary: Polo Ridge
- Middle: Jay M. Robinson
- High: Ardrey Kell
Source: Canopy MLS as distributed by MLS GRID. This data may not be complete. We recommend contacting the local school district to confirm school assignments for this home.
- $426,2003 bd2 ba1.9k sqft6827 Maricopa Rd, Charlotte, NC 28277Off Market
- $489,2003 bd2 ba2.2k sqft6817 Maricopa Rd, Charlotte, NC 28277Off Market
- $515,1003 bd3 ba2.3k sqft10903 Coyote Ln, Charlotte, NC 28277Off Market
- $2,5503 bd3 ba1.8k sqft6831 Maricopa Rd, Charlotte, NC 28277For Rent
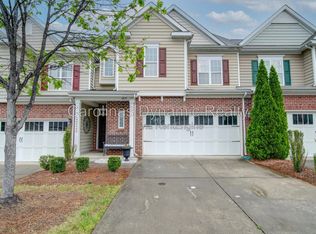
- $444,8003 bd2 ba1.9k sqft6813 Maricopa Rd, Charlotte, NC 28277Off Market
- $523,6003 bd2 ba2.4k sqft11004 Lucky Horseshoe Ln, Charlotte, NC 28277Off Market
- $477,6003 bd3 ba2.1k sqft10907 Coyote Ln, Charlotte, NC 28277Off Market
- $439,1003 bd3 ba1.8k sqft6835 Maricopa Rd, Charlotte, NC 28277Off Market
A local agent can set up tours, give advice and negotiate with sellers.
Similar homes
- $425,0003 bd3 ba1.8k sqftStone Creek, Charlotte, NC 28277For Sale
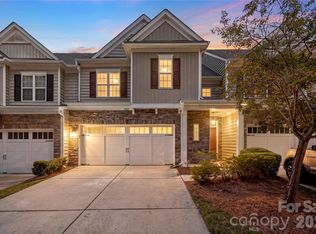
 MLS ID #4395948, Nicole McAlister, Keller Williams Ballantyne Area. Canopy MLS as distributed by MLS GRID
 - $315,0002 bd2 ba1.2k sqft8314 Chippenham Ln, Charlotte, NC 28277For Sale
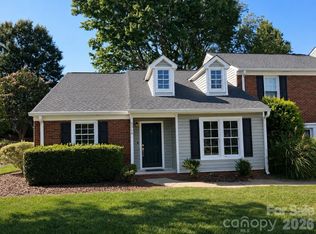 MLS ID #4412110, Tracey Vail, Vail Realty LLC. Canopy MLS as distributed by MLS GRID
 - $599,9003 bd4 ba2.4k sqft11507 Red Rust Ln, Charlotte, NC 28277For Sale
 MLS ID #4395902, Jeff Ciulla, RE/MAX Executive. Canopy MLS as distributed by MLS GRID
 - $450,0004 bd3 ba2.6k sqft5813 Parkstone Dr, Matthews, NC 28104For Sale
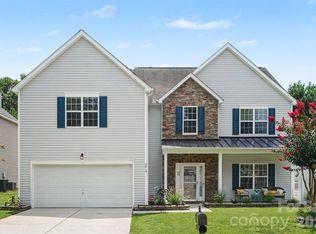 MLS ID #4408106, Maggie Picker, Keller Williams South Park. Canopy MLS as distributed by MLS GRID
 - $469,9002 bd3 ba1.7k sqft16844 Kettlewell Ln, Charlotte, NC 28277For SaleMLS ID #4386413, Samuel Nueman, Nueman Real Estate Inc. Canopy MLS as distributed by MLS GRID
- $559,0003 bd3 ba2.1k sqft11627 Knightsdale Dr, Charlotte, NC 28277For SaleMLS ID #4391397, Rachael Bryant, The Agency - Charlotte. Canopy MLS as distributed by MLS GRID
- $439,0003 bd3 ba1.9k sqftPark South Station, Charlotte, NC 28210For SaleMLS ID #4387796, Suzana Measham, Better Homes and Gardens Real Estate Paracle. Canopy MLS as distributed by MLS GRID
- $429,5003 bd3 ba1.6k sqft2403 Diplomat Ln, Charlotte, NC 28210For SaleMLS ID #4387067, Heather Mackey, Mackey Realty LLC. Canopy MLS as distributed by MLS GRID
- $569,9993 bd3 ba2.2k sqft17222 Westmill Ln, Charlotte, NC 28277For SaleMLS ID #4407899, Edward Yu, Red Maple Capital LLC. Canopy MLS as distributed by MLS GRID
- $535,0003 bd4 ba2k sqft604 Tudor Park Way, Charlotte, NC 28211For SaleMLS ID #4414499, Lisa Archer, Keller Williams Ballantyne Area. Canopy MLS as distributed by MLS GRID
- $499,5003 bd3 ba1.8k sqft11926 Hawick Valley Ln, Charlotte, NC 28277For SaleMLS ID #4333536, Andrea Ochoa, Collective Realty LLC. Canopy MLS as distributed by MLS GRID
- $619,0003 bd3 ba2.3k sqft6632 Elmstone Dr, Charlotte, NC 28277For SaleMLS ID #4397020, Lilliah Moseley, Redfin Corporation. Canopy MLS as distributed by MLS GRID
- $549,9003 bd3 ba2.5k sqft4418 Forest Gate Ln, Charlotte, NC 28270For SaleMLS ID #4368058, Justin Boston, Horizon Realty Carolinas. Canopy MLS as distributed by MLS GRID
- $560,0003 bd3 ba2k sqft17425 Westmill Ln, Charlotte, NC 28277For SaleMLS ID #4391789, Anupam Patel, Anupam Realty LLC. Canopy MLS as distributed by MLS GRID
- $425,0003 bd2 ba1.8k sqft1205 Gainsborough Dr, Matthews, NC 28104For SaleMLS ID #4392209, Jarod Orrell, Berkshire Hathaway HomeServices Carolinas Realty. Canopy MLS as distributed by MLS GRID
- $600,0004 bd2 ba2.1k sqft10906 Chamberlain Hall Ct, Charlotte, NC 28277For SaleMLS ID #4402127, Lauren Fox, Howard Hanna Allen Tate Charlotte South. Canopy MLS as distributed by MLS GRID
- $430,0003 bd3 ba1.5k sqftBrightWalk, Charlotte, NC 28206For SaleMLS ID #4373391, Shivam Patel, Patel Standard realty. Canopy MLS as distributed by MLS GRID
- $415,0003 bd3 ba1.7k sqft509 Dulaney Dr, Tega Cay, SC 29708For SaleMLS ID #4401390, Casandra Wilburn, COMPASS. Canopy MLS as distributed by MLS GRID
- $465,0003 bd3 ba1.7k sqft2450 Alyssa Ln, Charlotte, NC 28208For SaleMLS ID #4400063, Robert Janezic, Coldwell Banker Realty. Canopy MLS as distributed by MLS GRID
- $469,0003 bd3 ba2.5k sqft1034 Canopy Dr, Indian Trail, NC 28079For SaleMLS ID #4399954, Christen Ripoli, Real Broker, LLC. Canopy MLS as distributed by MLS GRID
