Skip main navigation
Sold for $260,000
  • $260,000

    6823 Oak Hill Dr, New Port Richey, FL 34653

    3beds
    1,764sqft
    Single Family Residence
    Built in 1957
    10,000 Square Feet Lot
    $258,600 Zestimate®
    $147/sqft
    $1,776 Estimated rent

    Home value

    $258,600

    $235,000 - $284,000

    $1,776/mo

    Zestimate® history
    Loading
    Loading...

    Owner options

    List your home for rent

    $1,776/mo

    Rent Zestimate®

    Find your next renter with Zillow Rental Manager. Plus, with online applications, you can quickly screen prospective tenants – for free.

    Learn more

    $1,776/mo

    Rent Zestimate®

    Refinance and save

    $1,751/mo

    Est. payment

    Refinancing to a lower rate could help reduce your monthly payments and save thousands over the life of the loan.

    See today's rates

    $1,751/mo

    Est. payment

    Explore your selling options

    Work with a Zillow partner agent

    Leverage their expertise and Zillow's premium Showcase listings to get your home seen by more buyers.

    Get started

    List with your own agent

    Get your home in front of millions of buyers by listing it on Zillow.

    Learn how to do it

    Sell it yourself

    Take full control of how buyers see your home on Zillow by listing For Sale by Owner (FSBO).

    List your home

    What's special

    Private sanctuaryCompletely updated electrical systemBrand-new roofWell-preserved original cabinetryNew flooringLight-filled living spacesExpansive yard
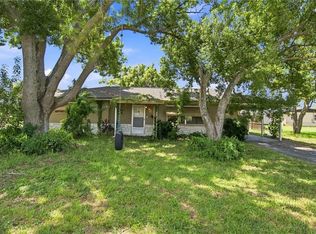
    Charming Mid-Century Home Awaits! Welcome to 6823 Oak Hill Drive, a delightful 3-bedroom, 1-bath residence that beautifully balances vintage allure with modern upgrades. Built in 1959 and cherished by its original owner, this home is a canvas of character just waiting for your personal touch. Why You'll Love This Home: Timeless Craftsmanship: Step inside to experience the warmth of original wood trim and cabinetry, offering a glimpse into the craftsmanship of a bygone era. The light-filled living spaces create a welcoming atmosphere, perfect for both relaxation and entertaining. You will love the 20ft closet to store all those memories. Modern Updates: Enjoy peace of mind with a brand-new roof, new flooring, and a completely updated electrical system, ensuring this home is as functional as it is charming. Unique Kitchen Space: The kitchen features well-preserved original cabinetry that adds character while providing ample storage and a functional layout for your culinary adventures. Outdoor Retreat: The expansive yard is your own private sanctuary, surrounded by lush landscaping and mature trees. With a private irrigation well for all your outdoor watering needs, maintaining the vibrant landscape is effortless, making it the perfect setting for outdoor gatherings or quiet moments in the sun. Prime Location: Nestled in a friendly neighborhood, you’re just minutes away from local shops, dining, and parks. This location offers the best of both worlds—community charm and accessibility to everyday conveniences. This home is a rare opportunity to embrace a piece of New Port Richey’s history while enjoying the benefits of modern living. Whether you’re drawn to its vintage charm or envision creating your dream home, it is ready to welcome you. Don’t wait—schedule your private tour today and discover the unique possibilities this home has to offer!

    Zillow last checked:

    Listing updated:

    Listing Provided by:

    Laura Bohannon-Myers 813-469-1804,

    REALTY ONE GROUP MVP 800-896-8790

    Bought with:

    Paul Fernandes, 3392056

    LIPPLY REAL ESTATE

    Source: Stellar MLS,MLS#: TB8447924MLS LogoOriginating MLS: Suncoast Tampa

    Facts & features

    Interior

    Bedrooms & bathrooms
    • Bedrooms: 3
    • Bathrooms: 1
    • Full bathrooms: 1
    Primary bedroom
    • Features: Built-in Closet
    • Level: First
    • Area: 156 Square Feet
    • Dimensions: 12x13
    Bedroom 2
    • Features: Built-in Closet
    • Level: First
    • Area: 120 Square Feet
    • Dimensions: 12x10
    Bedroom 3
    • Features: Built-in Closet
    • Level: First
    • Area: 143 Square Feet
    • Dimensions: 11x13
    Primary bathroom
    • Level: First
    Dining room
    • Level: First
    • Area: 204 Square Feet
    • Dimensions: 12x17
    Kitchen
    • Level: First
    • Area: 130 Square Feet
    • Dimensions: 10x13
    Living room
    • Features: Built-in Closet
    • Level: First
    • Area: 323 Square Feet
    • Dimensions: 19x17
    Heating
    • Central
    Cooling
    • Central Air
    Appliances
    • Included: Dishwasher, Dryer, Range, Refrigerator, Washer
    • Laundry: Inside, Laundry Room
    Features
    • Ceiling Fan(s), Open Floorplan, Thermostat
    • Flooring: Luxury Vinyl
    • Windows: Window Treatments
    • Has fireplace: No
    • Common walls with other units/homes: Corner Unit
    Interior area
    • Total structure area: 1,791
    • Total interior livable area: 1,764 sqft

    Property

    Parking
    • Parking features: Driveway
    • Has uncovered spaces: Yes
    Features
    • Levels: One
    • Stories: 1
    • Exterior features: Rain Gutters, Sidewalk
    • Has view: Yes
    • View description: Garden
    Lot
    • Size: 10,000 sqft
    • Features: Corner Lot
    • Residential vegetation: Trees/Landscaped
    Details
    • Additional structures: Shed(s)
    • Parcel number: 1626040090001000110
    • Zoning: R3
    • Special conditions: None

    Construction

    Type & style
    • Home type: SingleFamily
    • Architectural style: Florida,Mid-Century Modern
    • Property subtype: Single Family Residence
    Materials
    • Block, Stucco
    • Foundation: Slab
    • Roof: Shingle
    Condition
    • Completed
    • New construction: No
    • Year built: 1957

    Utilities & green energy

    • Sewer: Public Sewer
    • Water: Public, Well
    • Utilities for property: BB/HS Internet Available, Electricity Connected, Public, Sewer Connected, Water Connected

    Community & neighborhood

    Location
    • Region: New Port Richey
    • Subdivision: ANCLOTE RIVER HEIGHTS

    HOA & financial

    HOA
    • Has HOA: No
    Other fees
    • Pet fee: $0 monthly
    Other financial information
    • Total actual rent: 0

    Other

    Other facts
    • Listing terms: Cash,Conventional,FHA,VA Loan
    • Ownership: Fee Simple
    • Road surface type: Paved

    Price history

    DateEventPrice
    1/22/2026Sold$260,000-5.5%$147/sqft
    Source: Stellar MLS #TB8447924 Report a problem
    12/23/2025Pending sale$275,000$156/sqft
    Source: Stellar MLS #TB8447924 Report a problem
    12/16/2025Price change$275,000-8.3%$156/sqft
    Source: Stellar MLS #TB8447924 Report a problem
    11/17/2025Listed for sale$300,000+17.6%$170/sqft
    Source: Stellar MLS #TB8447924 Report a problem
    9/12/2025Listing removed$255,000$145/sqft
    Source: Stellar MLS #O6338768 Report a problem
    8/25/2025Listed for sale$255,000-14.7%$145/sqft
    Source: Stellar MLS #O6338768 Report a problem
    8/16/2025Listing removed$299,000$170/sqft
    Source: Stellar MLS #W7875610 Report a problem
    7/15/2025Price change$299,000-6.3%$170/sqft
    Source: Stellar MLS #W7875610 Report a problem
    6/21/2025Price change$319,000-3%$181/sqft
    Source: Stellar MLS #W7875610 Report a problem
    5/16/2025Listed for sale$329,000$187/sqft
    Source: Stellar MLS #W7875610 Report a problem

    Public tax history

    YearProperty taxesTax assessment
    2024$1,028 +4.8%$79,610
    2023$981 -0.2%$79,610 +3%
    2022$983 +0.6%$77,300 +6.1%
    2021$977 +0.4%$72,870 +1.4%
    2020$973 +0.9%$71,870 +2.3%
    2019$965 $70,260 +1.9%
    2018$965 +0.7%$68,954
    2017$958 -0.6%$68,954 +4.2%
    2016$964 +8.5%$66,147 +0.7%
    2015$889 $65,687
    2014$889 --
    2013-- $68,459 +0.6%
    2012-- $68,082 -3.8%
    2011-- $70,785 +13.9%
    2010-- $62,144 -15.7%
    2009-- $73,730 -20.7%
    2008-- $92,996 -9.9%
    2007-- $103,268 +4.7%
    2006-- $98,659 +17.8%
    2005-- $83,766 +7.2%
    2004-- $78,147 +4.5%
    2003-- $74,809 +31.3%
    2002-- $56,990 +19.3%
    2000-- $47,769
    1999-- $47,769

    Find assessor info on the county website

    Neighborhood: North Park

    Nearby schools

    GreatSchools rating
    Schools provided by the listing agent
    • Elementary: Richey Elementary School
    • Middle: Gulf Middle-PO
    • High: Gulf High-PO

    Source: Stellar MLS. This data may not be complete. We recommend contacting the local school district to confirm school assignments for this home.

    Get a cash offer in 3 minutes
    Find out how much your home could sell for in as little as 3 minutes with a no-obligation cash offer.
    Estimated market value
    $258,600
    Get a cash offer in 3 minutes
    Find out how much your home could sell for in as little as 3 minutes with a no-obligation cash offer.
    Estimated market value
    $258,600