One or more photo(s) has been virtually staged. USDA, FHA, VA Eligible!! Welcome to Oak Creek, a desirable and established community in Wesley Chapel where the HOA is $100 PER YEAR. Yep, you read right, this charming 3-bedroom, 2-bathroom home boasts a spacious 1810 square feet with a split modern open floor plan and is a perfect fit for those looking to receive the many benefits and amenities of a master planned community without the high monthly cost. Enjoy the serenity of the tree-lined streets and the quiet outdoor space which features an extended screened-in patio with POND views and where nature comes to life, perfect for relaxing or entertaining guests. The vaulted ceilings and abundant windows allow for natural light to flow freely throughout the oversized dining and living room spaces. The primary suite is separate from the secondary rooms and offers a complete ensuite bathroom with walk-in shower, dual vanity, soaking tub and large walk-in closet. The large kitchen is complete with an abundance of cabinets, plenty of counter space, a large pantry, and newer appliances…whirlpool microwave (2022), whirlpool refrigerator (2020). Additional upgrades include a newer water heater installed (2021), AC with Fresh-Aire UV Germicidal UV Light System (2016), and patio rescreen (2024). Ceiling fans and window coverings are throughout to keep utility costs down. This home is ready for you to create and customize the perfect living space. The Oak Creek CDD community offers many amenities, including a community pool, 2 picnic pavilions, a dog park, a covered playground, walking trails with a boardwalk, and a basketball court. Take advantage of the convenient location near three shopping malls (Wiregrass, The KRATE, and Tampa Premium Outlets / Costco), restaurants, Busch Gardens, Adventure Island, AdventHealth Hockey and Ice Rink, schools, universities, and state of the art hospitals. Looking for more fun, the Oak Creek community is minutes from Epperson and Mirada Lagoons and about an hour drive to Disney, Universal, SeaWorld and Legoland and let’s not forget the top-rated beaches along the Gulf Coast. Working downtown or at MacDill AFB, no problem, factor a 45-50 min commute. Don't miss out on this amazing opportunity to own your own piece of paradise in Wesley Chapel! Contact us today for a viewing.
Sold for $375,000
$375,000
6823 RUNNER OAK DRIVE, WESLEY CHAPEL, FL 33545
3beds
1,810sqft
Single Family Residence
Built in 2006
6,000 Square Feet Lot
$341,700 Zestimate®
$207/sqft
$2,390 Estimated rent
Home value
$341,700
$325,000 - $359,000
$2,390/mo
Zestimate® history
Owner options
List your home for rent
$2,390/mo
Rent Zestimate®
Find your next renter with Zillow Rental Manager. Plus, with online applications, you can quickly screen prospective tenants – for free.
$2,390/mo
Rent Zestimate®
Refinance and save
$2,583/mo
Est. payment
Refinancing to a lower rate could help reduce your monthly payments and save thousands over the life of the loan.
$2,583/mo
Est. payment
Explore your selling options
Work with a Zillow partner agent
Leverage their expertise and Zillow's premium Showcase listings to get your home seen by more buyers.
Get startedList with your own agent
Get your home in front of millions of buyers by listing it on Zillow.
Learn how to do itSell it yourself
Take full control of how buyers see your home on Zillow by listing For Sale by Owner (FSBO).
List your homeWhat's special
Zillow last checked:
Listing updated:
Listed by:
Shawna Ramkalawan 702-205-9194,
NEXTHOME LEGACY REALTY 813-304-3180
Bought with:
Ursula Bell, 694098
LL HARRELL REALTY & BUSINESS
Source: Stellar MLS,MLS#: T3507126 Originating MLS: Tampa
Originating MLS: Tampa
Facts & features
Interior
Bedrooms & bathrooms
- Bedrooms: 3
- Bathrooms: 2
- Full bathrooms: 2
Primary bedroom
- Features: Ceiling Fan(s), Dual Sinks, En Suite Bathroom, Makeup/Vanity Space, Tall Countertops, Tub with Separate Shower Stall, Walk-In Closet(s)
- Level: First
- Dimensions: 18x12
Bathroom 2
- Features: Ceiling Fan(s)
- Level: First
- Dimensions: 10x11
Bathroom 3
- Features: Ceiling Fan(s)
- Level: First
- Dimensions: 11x11
Dinette
- Level: First
- Dimensions: 8x7
Dining room
- Level: First
- Dimensions: 8x11
Kitchen
- Level: First
- Dimensions: 10x13
Living room
- Features: Ceiling Fan(s)
- Level: First
- Dimensions: 19x14
Heating
- Electric
Cooling
- Central Air
Appliances
- Included: Dishwasher, Disposal, Dryer, Electric Water Heater, Microwave, Range, Refrigerator, Washer
- Laundry: Laundry Room
Features
- Ceiling Fan(s), Eating Space In Kitchen, High Ceilings, Living Room/Dining Room Combo, Open Floorplan, Primary Bedroom Main Floor, Split Bedroom, Vaulted Ceiling(s), Walk-In Closet(s)
- Flooring: Carpet, Tile
- Doors: Sliding Doors
- Windows: Blinds
- Has fireplace: No
Interior area
- Total structure area: 2,436
- Total interior livable area: 1,810 sqft
Property
Parking
- Total spaces: 2
- Parking features: Garage - Attached
- Attached garage spaces: 2
Features
- Levels: One
- Stories: 1
- Patio & porch: Covered, Screened
- Exterior features: Irrigation System, Rain Gutters, Sidewalk
Lot
- Size: 6,000 Square Feet
- Features: In County, Landscaped, Sidewalk
Details
- Parcel number: 0626210020000001470
- Zoning: MPUD
- Special conditions: None
Construction
Type & style
- Home type: SingleFamily
- Property subtype: Single Family Residence
Materials
- Block, Stucco
- Foundation: Concrete Perimeter
- Roof: Shingle
Condition
- New construction: No
- Year built: 2006
Details
- Builder name: Inland Homes
Utilities & green energy
- Sewer: Public Sewer
- Water: Public
- Utilities for property: BB/HS Internet Available, Electricity Available, Public
Community & HOA
Community
- Features: Clubhouse, Deed Restrictions, Dog Park, Park, Playground, Pool, Sidewalks
- Security: Smoke Detector(s)
- Pet fee: $0 monthly
- Subdivision: OAK CREEK PH 01
HOA
- Has HOA: Yes
- Amenities included: Basketball Court, Clubhouse, Park, Playground, Pool
- Services included: Community Pool, Manager
- HOA fee: $8 monthly
- HOA name: Mark Vega
- HOA phone: 954-603-0033
Location
- Region: Wesley Chapel
Financial & listing details
- Price per square foot: $207/sqft
- Tax assessed value: $281,204
- Annual tax amount: $3,654
- Date on market: 2/26/2024
- Cumulative days on market: 4 days
- Listing terms: Cash,Conventional,FHA,USDA Loan,VA Loan
- Ownership: Fee Simple
- Total actual rent: 0
- Electric utility on property: Yes
- Road surface type: Paved, Asphalt
Price history
| Date | Event | Price |
|---|---|---|
| 5/21/2024 | Listing removed | -- |
Source: Stellar MLS #T3522244 Report a problem | ||
| 5/16/2024 | Price change | $2,250-2.2%$1/sqft |
Source: Stellar MLS #T3522244 Report a problem | ||
| 5/2/2024 | Listed for rent | $2,300$1/sqft |
Source: Stellar MLS #T3522244 Report a problem | ||
| 3/29/2024 | Sold | $375,000$207/sqft |
Source:  Stellar MLS #T3507126 Report a problem Stellar MLS #T3507126 Report a problem | ||
| 3/2/2024 | Pending sale | $375,000$207/sqft |
Source: Stellar MLS #T3507126 Report a problem | ||
| 2/27/2024 | Listed for sale | $375,000+76.3%$207/sqft |
Source: Stellar MLS #T3507126 Report a problem | ||
| 8/3/2006 | Sold | $212,693$118/sqft |
Source: Public Record Report a problem | ||
Public tax history
| Year | Property taxes | Tax assessment |
|---|---|---|
| 2024 | $3,787 +3.6% | $147,960 |
| 2023 | $3,654 +6% | $147,960 +3% |
| 2022 | $3,448 +1.2% | $143,650 +6.1% |
| 2021 | $3,406 +5.6% | $135,410 +1.4% |
| 2020 | $3,224 +2.6% | $133,540 +2.3% |
| 2019 | $3,142 | $130,540 +1.9% |
| 2018 | $3,142 +1.2% | $128,113 |
| 2017 | $3,105 +0.4% | $128,113 +4.2% |
| 2016 | $3,093 +1.3% | $122,897 +0.7% |
| 2015 | $3,052 -1.3% | $122,043 -10.3% |
| 2014 | $3,092 | $136,082 +14.1% |
| 2013 | -- | $119,285 -0.6% |
| 2012 | -- | $120,008 -8.5% |
| 2011 | -- | $131,093 +1.1% |
| 2010 | -- | $129,730 -10.7% |
| 2009 | -- | $145,230 -16.9% |
| 2008 | -- | $174,670 -8.3% |
| 2007 | -- | $190,582 +1.2% |
| 2006 | -- | $188,269 +3465.7% |
| 2005 | -- | $5,280 |
Find assessor info on the county website
Neighborhood: Oak Creek
Nearby homes
- $355,0004 bd2 ba1.9k sqft6817 Runner Oak Dr, Wesley Chapel, FL 33545Off Market
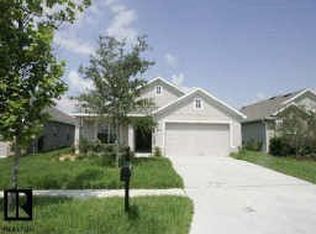
- $350,5004 bd2 ba2k sqft6827 Runner Oak Dr, Wesley Chapel, FL 33545Off Market

- $398,3004 bd2 ba2k sqft6827 Runner Oak Dr, Zephyrhills, FL 33545Off Market
- $374,1003 bd2 ba2.2k sqft6813 Runner Oak Dr, Wesley Chapel, FL 33545Off Market

- $345,0003 bd2 ba1.8k sqft6833 Runner Oak Dr, Wesley Chapel, FL 33545For Sale
- $337,2003 bd2 ba1.8k sqft6833 Runner Oak Dr, Zephyrhills, FL 33545Off Market
- $359,6004 bd2 ba2.1k sqft6837 Runner Oak Dr, Wesley Chapel, FL 33545Off Market
- $428,8004 bd2 ba2.1k sqft6837 Runner Oak Dr, Zephyrhills, FL 33545Off Market
Nearby schools
GreatSchools rating
- 2/10New River Elementary SchoolGrades: PK-5Distance: 2.6 mi
- 3/10Raymond B. Stewart Middle SchoolGrades: 6-8Distance: 4.4 mi
- 2/10Zephyrhills High SchoolGrades: 9-12Distance: 4.3 mi
Schools provided by the listing agent
- Elementary: New River Elementary
- Middle: Raymond B Stewart Middle-PO
- High: Zephryhills High School-PO
Source: Stellar MLS. This data may not be complete. We recommend contacting the local school district to confirm school assignments for this home.
Get a cash offer in 3 minutes
Find out how much your home could sell for in as little as 3 minutes with a no-obligation cash offer.
Estimated market value
$341,700
Get a cash offer in 3 minutes
Find out how much your home could sell for in as little as 3 minutes with a no-obligation cash offer.
Estimated market value
$341,700
- Florida
- Pasco County
- Wesley Chapel
- 33545
- Oak Creek
- 6823 RUNNER OAK DRIVE
Nearby cities
Nearby neighborhoods
Nearby zip codes
Other Wesley Chapel Topics
