Skip main navigation
Sold for $710,000
  • $710,000

    6823 W 28th Street, Greeley, CO 80634

    4beds
    2,288sqft
    Single Family Residence
    Built in 1978
    1.84 Acres Lot
    $708,700 Zestimate®
    $310/sqft
    $2,742 Estimated rent

    Home value

    $708,700

    $673,000 - $744,000

    $2,742/mo

    Zestimate® history
    Loading
    Loading...

    Owner options

    List your home for rent

    $2,742/mo

    Rent Zestimate®

    Find your next renter with Zillow Rental Manager. Plus, with online applications, you can quickly screen prospective tenants – for free.

    Learn more

    $2,742/mo

    Rent Zestimate®

    Refinance and save

    $4,100/mo

    Est. payment

    Refinancing to a lower rate could help reduce your monthly payments and save thousands over the life of the loan.

    See today's rates

    $4,100/mo

    Est. payment

    Explore your selling options

    Work with a Zillow partner agent

    Leverage their expertise and Zillow's premium Showcase listings to get your home seen by more buyers.

    Get started

    List with your own agent

    Get your home in front of millions of buyers by listing it on Zillow.

    Learn how to do it

    Sell it yourself

    Take full control of how buyers see your home on Zillow by listing For Sale by Owner (FSBO).

    List your home

    What's special

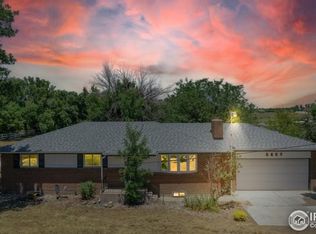
    Welcome to your dream home at 6823 W 28th St in beautiful Greeley, Colorado! This stunning property combines modern luxury with functional outdoor space, perfect for horse enthusiasts and anyone looking to enjoy the great Colorado outdoors. Situated on a generous 1.84 acre lot, this property is zoned for potential subdivision, allowing for the possibility of adding a second home. Ideal for horse lovers, it features a horse barn with a tack room, two stalls and a round pen for all your equestrian needs. Enjoy the beautifully landscaped grounds complete a pavilion with electricity to enjoy year round. The garage is a handyman’s paradise with electrical throughout, a separate furnace, and a compressor to run your shop. Step inside to discover exquisite Saltillo tile, handcrafted in Mexico, and a stunning wrought iron-tiled staircase that adds a touch of sophistication. The heart of the home in the kitchen features soft-close cabinets, luxurious granite countertops, and a spacious walk-in pantry, perfect for creating delicious meals. Comfortable living spaces include a cozy living area with a free standing fireplace, offering warmth and ambiance, complemented by quiet, balanced Hunter fans throughout the home. Relax by the trickling of the water feature. The primary suite is a true retreat with a private patio, a walk-in closet, and an additional closet for ample storage, while the ensuite bathroom includes a 3/4 shower and a stylish vanity. Enjoy 3 additional guest bedrooms and a full bath.You’ll appreciate the dedicated laundry room with a utility sink and a convenient powder room for guests, along with a coat closet providing additional storage options. Located in the charming community of Greeley, this prime location offers a perfect blend of peaceful country living with easy access to shops, dining and more! 6823 W 28th St is ready to welcome you. Don't miss out on this unique opportunity to own a slice of paradise in Greeley!

    Zillow last checked:

    Listing updated:

    Listed by:

    Shannon Pace 303-919-2611 shannon@yourfreshstartgroup.com,

    Coldwell Banker Realty 24

    Bought with:

    Azucena Coronado Bardales, 100091712

    Keller Williams Integrity Real Estate LLC

    Source: REcolorado as distributed by MLS GRID,MLS#: 7291788MLS Logo

    Facts & features

    Interior

    Bedrooms & bathrooms
    • Bedrooms: 4
    • Bathrooms: 3
    • Full bathrooms: 1
    • 3/4 bathrooms: 1
    • 1/2 bathrooms: 1
    • Main level bathrooms: 1
    Bedroom
    • Level: Upper
    Bedroom
    • Level: Upper
    Bedroom
    • Features: Primary Suite
    • Level: Upper
    Bedroom
    • Features: Primary Suite
    • Level: Upper
    Bathroom
    • Level: Upper
    Bathroom
    • Level: Upper
    Bathroom
    • Level: Main
    Dining room
    • Level: Main
    Great room
    • Level: Main
    Kitchen
    • Level: Main
    Laundry
    • Level: Main
    Utility room
    • Level: Main
    Heating
    • Forced Air
    Cooling
    • Attic Fan, Central Air
    Appliances
    • Included: Cooktop, Dishwasher, Dryer, Microwave, Oven, Refrigerator, Washer
    Features
    • Eat-in Kitchen, Granite Counters, Open Floorplan, Smoke Free
    • Flooring: Carpet, Tile
    • Windows: Triple Pane Windows
    • Has basement: No
    • Number of fireplaces: 2
    • Fireplace features: Free Standing, Great Room, Other
    Interior area
    • Total structure area: 2,288
    • Total interior livable area: 2,288 sqft
    • Finished area above ground: 2,288

    Property

    Parking
    • Total spaces: 6
    • Parking features: Concrete, Dry Walled, Heated Garage, Insulated Garage, Lighted, Oversized
    • Attached garage spaces: 6
    Features
    • Levels: Two
    • Stories: 2
    • Patio & porch: Front Porch, Patio
    • Exterior features: Balcony, Fire Pit, Garden, Private Yard
    • Fencing: Fenced,Full
    • Has view: Yes
    • View description: Mountain(s)
    Lot
    • Size: 1.84 Acres
    • Features: Irrigated, Landscaped, Level, Sprinklers In Front, Sprinklers In Rear
    Details
    • Parcel number: R2577486
    • Special conditions: Standard

    Construction

    Type & style
    • Home type: SingleFamily
    • Architectural style: Spanish
    • Property subtype: Single Family Residence
    Materials
    • Brick, Frame, ICFs (Insulated Concrete Forms), Wood Siding
    • Foundation: Slab
    • Roof: Composition
    Condition
    • Updated/Remodeled
    • Year built: 1978

    Utilities & green energy

    • Electric: 220 Volts in Garage
    • Water: Public
    • Utilities for property: Electricity Connected, Natural Gas Connected

    Community & HOA

    Community
    • Security: Smoke Detector(s)
    • Subdivision: West Ridge Area Annex
    HOA
    • Has HOA: No
    Location
    • Region: Greeley

    Financial & listing details

    • Price per square foot: $310/sqft
    • Tax assessed value: $602,332
    • Annual tax amount: $3,113
    • Date on market: 10/10/2025
    • Listing terms: Cash,Conventional,FHA,VA Loan
    • Exclusions: Personal Property
    • Ownership: Individual
    • Electric utility on property: Yes
    • Road surface type: Paved

    Price history

    DateEventPrice
    11/24/2025Sold$710,000-3.4%$310/sqft
    Source: REcolorado as distributed by MLS GRID #7291788 Report a problem
    10/23/2025Pending sale$735,000$321/sqft
    Source: REcolorado as distributed by MLS GRID #7291788 Report a problem
    10/10/2025Listed for sale$735,000+33.6%$321/sqft
    Source: REcolorado as distributed by MLS GRID #7291788 Report a problem
    5/17/2019Sold$550,000-4.3%$240/sqft
    Source: IRES as distributed by MLS GRID #875504 Report a problem
    4/5/2019Pending sale$575,000$251/sqft
    Source: Coldwell Banker Residential Brokerage - Denver West #875504 Report a problem
    3/22/2019Listed for sale$575,000$251/sqft
    Source: COLDWELL BANKER RESIDENTIAL 54 #7381812 Report a problem

    Public tax history

    YearProperty taxesTax assessment
    2026$3,452 +10.9%$36,860 -2.1%
    2025$3,113 +4.8%$37,650 -6.4%
    2024$2,969 +20.1%$40,220 -1%
    2023$2,472 -3.7%$40,610 +43.9%
    2022$2,568 +7.7%$28,220 -2.8%
    2021$2,385 $29,030 +7.4%
    2020$2,385 +94.8%$27,040
    2019$1,224 -30.4%$27,040 +24.1%
    2018$1,759 +43.7%$21,790
    2017$1,224 -33.4%$21,790 +13.8%
    2016$1,839 +28.1%$19,150
    2015$1,435 +14.2%$19,150 +17%
    2014$1,257 $16,370
    2013-- $16,370 +8.8%
    2012-- $15,040
    2011-- $15,040 -3.2%
    2010-- $15,530
    2009-- $15,530 -9.6%
    2008-- $17,170
    2007-- $17,170 -5%
    2006-- $18,080
    2005-- $18,080 +6.2%
    2004-- $17,030 -1%
    2003-- $17,200 -2.3%
    2002-- $17,610 -18.2%
    2001-- $21,540
    Find assessor info on the county website

    Neighborhood: 80634

    Nearby schools

    GreatSchools rating
    Schools provided by the listing agent
    • Elementary: Monfort
    • Middle: Tointon Academy of Pre-Engineering
    • High: Greeley Central
    • District: Greeley 6

    Source: REcolorado as distributed by MLS GRID. This data may not be complete. We recommend contacting the local school district to confirm school assignments for this home.

    Get a cash offer in 3 minutes
    Find out how much your home could sell for in as little as 3 minutes with a no-obligation cash offer.
    Estimated market value
    $708,700
    Get a cash offer in 3 minutes
    Find out how much your home could sell for in as little as 3 minutes with a no-obligation cash offer.
    Estimated market value
    $708,700