**AVAILABLE FOR QUICK CLOSING IF DESIRED** Beautiful move in ready home tucked back on a cul de sac in the desirable Seawell's Trace neighborhood. Home features open eat in kitchen with quartz counters, stainless steel appliances (brand new fridge), high end Ferguson lighting throughout, luxury vinyl plank flooring throughout the first floor, family room with wood burning fireplace (can easily convert to gas),dream primary suite, dream backyard with paver patio, firepit, and 15x30 pool with ionizer, gutter guards, hvac and water heater all replaced within the last few years. You will love how the home is already pet proofed/child proof with properly placed gates, the availability to park boats/rv's at your home, the abundance of cul de sac streets for walking/bike riding. Conveniently located near US Coast Guard Station Yorktown, Yorktown Naval Weapon Station, great local shopping, and even better there is no longer a toll to cross the Coleman Bridge. This community is the place to be for all the community gatherings including Christmas lights and Halloween. Home is eligible for USDA Rural Grant Loan Program that requires no money down.
Sold
$449,900
6823 Watch Harbour Cir, Hayes, VA 23072
3beds
2,034sqft
Single Family Residence
Built in 2010
10,454 Square Feet Lot
$449,700 Zestimate®
$221/sqft
$2,670 Estimated rent
Home value
$449,700
$427,000 - $472,000
$2,670/mo
Zestimate® history
Owner options
List your home for rent
$2,670/mo
Rent Zestimate®
Find your next renter with Zillow Rental Manager. Plus, with online applications, you can quickly screen prospective tenants – for free.
$2,670/mo
Rent Zestimate®
Refinance and save
$2,836/mo
Est. payment
Refinancing to a lower rate could help reduce your monthly payments and save thousands over the life of the loan.
$2,836/mo
Est. payment
Explore your selling options
Work with a Zillow partner agent
Leverage their expertise and Zillow's premium Showcase listings to get your home seen by more buyers.
Get startedList with your own agent
Get your home in front of millions of buyers by listing it on Zillow.
Learn how to do itSell it yourself
Take full control of how buyers see your home on Zillow by listing For Sale by Owner (FSBO).
List your homeWhat's special
Zillow last checked:
Listing updated:
Listed by:
Anna Gimpel,
RE/MAX Connect 757-525-3639
Bought with:
Elishia Lockwood
Garrett Realty Partners
Source: REIN Inc.,MLS#: 10646625
Facts & features
Interior
Bedrooms & bathrooms
- Bedrooms: 3
- Bathrooms: 3
- Full bathrooms: 2
- 1/2 bathrooms: 1
Rooms
- Room types: Attic, Breakfast Area, PBR with Bath, Utility Room
Primary bedroom
- Level: Second
Bedroom
- Level: Second
Bedroom
- Level: Second
Dining room
- Level: First
Kitchen
- Level: First
Living room
- Level: First
Utility room
- Level: Second
Heating
- Heat Pump, Programmable Thermostat
Cooling
- Central Air
Appliances
- Included: Dishwasher, Dryer, Microwave, Electric Range, Refrigerator, Washer, Electric Water Heater
- Laundry: Dryer Hookup, Washer Hookup
Features
- Primary Sink-Double, Walk-In Closet(s), Ceiling Fan(s), Entrance Foyer, Pantry
- Flooring: Carpet, Laminate/LVP
- Doors: Storm Door(s)
- Number of fireplaces: 1
- Fireplace features: Wood Burning
Interior area
- Total interior livable area: 2,034 sqft
Property
Parking
- Total spaces: 2
- Parking features: Garage Att 2 Car, Driveway, On Street, Garage Door Opener
- Attached garage spaces: 2
- Has uncovered spaces: Yes
Accessibility
- Accessibility features: Handheld Showerhead
Features
- Levels: Two
- Stories: 2
- Patio & porch: Deck, Patio, Porch
- Pool features: Above Ground
- Fencing: Back Yard,Privacy,Wood,Fenced
- Has view: Yes
- View description: Trees/Woods
- Waterfront features: Not Waterfront
Lot
- Size: 10,454 Square Feet
- Features: Cul-De-Sac, Wooded
Details
- Parcel number: 42594
- Zoning: SF-1
- Other equipment: Generator Hookup
Construction
Type & style
- Home type: SingleFamily
- Architectural style: Traditional
- Property subtype: Single Family Residence
Materials
- Vinyl Siding
- Foundation: Slab
- Roof: Asphalt Shingle
Condition
- New construction: No
- Year built: 2010
Utilities & green energy
- Sewer: City/County
- Water: City/County
- Utilities for property: Cable Hookup
Community & HOA
Community
- Subdivision: Seawells Trace
HOA
- Has HOA: Yes
- HOA fee: $11 monthly
Location
- Region: Hayes
Financial & listing details
- Price per square foot: $221/sqft
- Tax assessed value: $346,880
- Annual tax amount: $2,130
- Date on market: 7/30/2026
Price history
Price history is unavailable.
Public tax history
| Year | Property taxes | Tax assessment |
|---|---|---|
| 2025 | $2,130 -47.3% | $346,880 |
| 2024 | $4,045 +100% | $346,880 |
| 2023 | $2,022 +16.8% | $346,880 +45.3% |
| 2022 | $1,731 +5.3% | $238,790 +0.9% |
| 2021 | $1,644 +3.8% | $236,580 +3.8% |
| 2018 | $1,585 | $228,020 +0.9% |
| 2017 | $1,585 +2.8% | $226,080 +1.9% |
| 2016 | $1,542 | $221,820 -16.7% |
| 2015 | $1,542 +2.2% | $266,200 |
| 2014 | $1,508 | $266,200 |
| 2013 | -- | $266,200 |
| 2012 | -- | $266,200 |
| 2011 | -- | $266,200 +491.6% |
| 2010 | -- | $45,000 |
| 2009 | -- | $45,000 |
| 2008 | -- | $45,000 |
Find assessor info on the county website
Neighborhood: 23072
Nearby homes
- $424,0003 bd3 ba1.8k sqft6825 Watch Harbour Cir, Hayes, VA 23072Sold
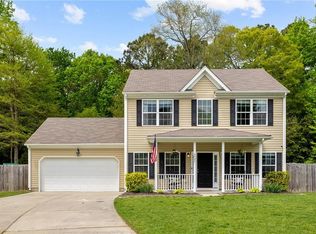
- $360,0004 bd3 ba1.9k sqft6822 Watch Harbour Cir, Hayes, VA 23072Sold

- $480,6004 bd2 ba2.7k sqft6831 Watch Harbour Cir, Hayes, VA 23072Off Market
- $425,7004 bd2 ba1.9k sqft6824 Watch Harbour Cir, Hayes, VA 23072Off Market
- $438,7004 bd3 ba2.2k sqft6834 Watch Harbour Cir, Hayes, VA 23072Off Market
- $495,3004 bd2 ba2.7k sqft6835 Watch Harbour Cir, Hayes, VA 23072Off Market
- $28,500-- bd-- ba576 sqft6830 Emerson Ln, Hayes, VA 23072Off Market
- $453,7004 bd3 ba2.2k sqft6849 Watch Harbour Cir, Hayes, VA 23072Off Market
Nearby schools
GreatSchools rating
- 7/10Abingdon Elementary SchoolGrades: PK-5Distance: 1.7 mi
- 7/10Page MiddleGrades: 6-8Distance: 3.3 mi
- 6/10Gloucester High SchoolGrades: 9-12Distance: 4.6 mi
Schools provided by the listing agent
- Elementary: Abingdon Elementary
- Middle: Page Middle
- High: Gloucester
Source: REIN Inc.. This data may not be complete. We recommend contacting the local school district to confirm school assignments for this home.
Sell for more on Zillow
Get a Zillow Showcase℠ listing at no additional cost and you could sell for .
$449,700
2% more
+$8,994
With Zillow Showcase(estimated)
$458,694
Sell for more on Zillow
Get a Zillow Showcase℠ listing at no additional cost and you could sell for .
$449,700
2% more
+$8,994
With Zillow Showcase(estimated)
$458,694
- Virginia
- Gloucester County
- Hayes
- 23072
- 6823 Watch Harbour Cir
