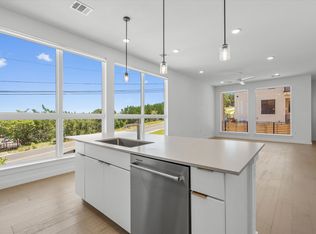
-565 sf Private yard- Welcome to Alder, where luxury living meets serene landscapes. Nestled atop a tree-lined hill in Southwest Austin, this property offers the perfect blend of urban convenience and natural tranquility. Just minutes away from Bee Cave, Dripping Springs, and Southwest Parkway, Alder provides easy access to both city amenities and the scenic beauty of the Texas Hill Country. As you approach Alder, you'll be greeted by its striking exterior design, featuring warm wood tones, expansive picture windows, modern-cut limestone, and classic smooth stucco. Step inside to discover a thoughtfully designed interior with features that cater to modern living: Expansive covered terraces on the living level invite you to relax and soak in the breathtaking views. The open kitchen/living floor plan with dedicated dining areas provides the perfect space for entertaining guests or enjoying family meals. Large modern windows flood the interiors with natural light, creating an inviting and airy atmosphere. The modern KitchenAid appliances in stainless steel add both style and functionality to the well-appointed kitchen. Indulge in luxury with 5-fixture primary baths featuring floating tubs in select homes, offering a spa-like retreat right at home. Generous walk-in closets with finish-out upgrade options ensure ample storage space for all your belongings. For those in need of a dedicated workspace, convenient study nooks and loft spaces are available in select homes, providing the perfect environment for productivity and creativity. Whether you're seeking a peaceful retreat or a vibrant urban lifestyle, Alder offers the best of both worlds. Don't miss your chance to experience the unparalleled luxury and convenience of Alder living. Schedule a viewing today and make Alder your new home sweet home.
Active
Price cut: $15K (7/30)
$549,900
6823 Wolfcreek Pass #6, Austin, TX 78749
3beds
2,116sqft
Condominium
Built in 2024
-- sqft lot
$-- Zestimate®
$260/sqft
$225/mo HOA
What's special
Modern-cut limestoneExpansive picture windowsBreathtaking viewsDedicated dining areasGenerous walk-in closetsInviting and airy atmosphereClassic smooth stucco
- 93 days
- 258
- 16
Zillow last checked:
Listing updated:
Listed by:
Zach Sanchez 210-831-2838,
Compass RE Texas, LLC (512) 575-3644
Source: Unlock MLS,MLS#: 8788740
Facts & features
Interior
Bedrooms & bathrooms
- Bedrooms: 3
- Bathrooms: 4
- Full bathrooms: 3
- 1/2 bathrooms: 1
- Main level bedrooms: 1
Primary bedroom
- Features: Low/No VOC, Recessed Lighting
- Level: Third
Primary bathroom
- Features: Quartz Counters, Low/No VOC, Walk-In Closet(s)
- Level: Third
Kitchen
- Features: Kitchen Island, Quartz Counters, Low/No VOC, Recessed Lighting
- Level: Second
Heating
- Electric, ENERGY STAR Qualified Equipment, Zoned
Cooling
- Central Air, Zoned
Appliances
- Included: Dishwasher, Disposal, Exhaust Fan, Gas Range, Microwave, Refrigerator
Features
- Ceiling Fan(s), Quartz Counters, Electric Dryer Hookup, High Speed Internet, Kitchen Island, Low Flow Plumbing Fixtures
- Flooring: Concrete, Tile, Wood
- Windows: Double Pane Windows, Screens, Vinyl Windows
- Fireplace features: None
Interior area
- Total interior livable area: 2,116 sqft
Property
Parking
- Total spaces: 2
- Parking features: Attached, Garage, Garage Door Opener, Garage Faces Front
- Attached garage spaces: 2
Accessibility
- Accessibility features: None
Features
- Levels: Three Or More
- Stories: 3
- Patio & porch: Covered, Rear Porch
- Exterior features: Balcony, Private Yard
- Pool features: None
- Spa features: None
- Fencing: Back Yard, Fenced, Perimeter, Wood
- View description: None
- Waterfront features: None
Lot
- Size: 4,356 Square Feet
- Features: Landscaped, Level, Private, Sprinkler - Automatic, Trees-Small (Under 20 Ft)
Details
- Additional structures: None
- Parcel number: 951030
- Special conditions: Standard
Construction
Type & style
- Home type: Condo
- Property subtype: Condominium
Materials
- Foundation: Slab
- Roof: Membrane
Condition
- New Construction
- New construction: Yes
- Year built: 2024
Details
- Builder name: Zif Capital
Utilities & green energy
- Sewer: Public Sewer
- Water: Public
- Utilities for property: Internet-Fiber, Natural Gas Connected, Sewer Available
Community & HOA
Community
- Features: BBQ Pit/Grill, Common Grounds, Dog Park, Picnic Area, Sidewalks
- Subdivision: Wedgewood Sec 01
HOA
- Has HOA: Yes
- Services included: Common Area Maintenance, Landscaping, Trash
- HOA fee: $225 monthly
- HOA name: Alder HOA
Location
- Region: Austin
Financial & listing details
- Price per square foot: $260/sqft
- Tax assessed value: $684,550
- Annual tax amount: $9,977
- Date on market: 7/24/2026
- Listing terms: Cash,Conventional
Estimated market value
Not available
Estimated sales range
Not available
Not available
Price history
| Date | Event | Price |
|---|---|---|
| 9/11/2026 | Price change | $2,890-3.3%$1/sqft |
Source: Unlock MLS #1579653 Report a problem | ||
| 9/2/2026 | Price change | $2,990-5.1%$1/sqft |
Source: Unlock MLS #1579653 Report a problem | ||
| 8/20/2026 | Price change | $3,150-3%$1/sqft |
Source: Unlock MLS #1579653 Report a problem | ||
| 8/13/2026 | Listed for rent | $3,249$2/sqft |
Source: Unlock MLS #1579653 Report a problem | ||
| 7/30/2026 | Price change | $549,900-2.7%$260/sqft |
Source:  Unlock MLS #8788740 Report a problem | ||
| 7/24/2026 | Listed for sale | $564,900-5.9%$267/sqft |
Source: Unlock MLS #8788740 Report a problem | ||
| 3/25/2025 | Listing removed | $600,000$284/sqft |
Source: Unlock MLS #8788740 Report a problem | ||
| 8/1/2024 | Price change | $600,000-9%$284/sqft |
Source: Unlock MLS #8788740 Report a problem | ||
| 6/7/2024 | Listed for sale | $659,000-0.9%$311/sqft |
Source: Unlock MLS #8788740 Report a problem | ||
| 4/3/2024 | Listing removed | -- |
Source: Unlock MLS #8788740 Report a problem | ||
| 3/15/2024 | Listed for sale | $665,000$314/sqft |
Source: Unlock MLS #8788740 Report a problem | ||
Public tax history
| Year | Property taxes | Tax assessment |
|---|---|---|
| 2025 | $9,977 +23.9% | $609,408 -19.9% |
| 2024 | $8,052 +219.1% | $760,783 +336.5% |
| 2023 | $2,523 +138.9% | $174,304 +226% |
| 2022 | $1,056 | $53,469 |
Find assessor info on the county website
Monthly payment
Est. payment
Payment breakdown
Explore the cost of this home by adjusting the details. Changes won't be saved.Climate risks
Neighborhood: West Oak Hill
Nearby schools
Schools provided by the listing agent
- Elementary: Patton
- Middle: Small
- High: Austin
- District: Austin ISD
Source: Unlock MLS. This data may not be complete. We recommend contacting the local school district to confirm school assignments for this home.
Similar homes
- $574,9003 bd4 ba2.1k sqft6825 Wolfcreek Pass #3, Austin, TX 78749Active

 MLS ID #8731391, Zach Sanchez, Compass RE Texas, LLC. Unlock MLS
- $599,9954 bd3 ba1.9k sqft2520 Bluebonnet Ln Unit 52, Austin, TX 78704Active
 MLS ID #1865253, Chad Mize, Compass RE Texas, LLC. Unlock MLS
- $585,0003 bd4 ba2.1k sqft5006 Pecan Springs Rd #7, Austin, TX 78723Active
 MLS ID #8784455, Deborah Maynard, Compass RE Texas, LLC. Unlock MLS
- $650,0003 bd3 ba1.7k sqft7913 Floracita Ln, Austin, TX 78735Active
 MLS ID #4080665, Nicholas Easley, Compass RE Texas, LLC. Unlock MLS
- $599,0002 bd3 ba1.8k sqft2300 S 5th St APT E, Austin, TX 78704ActiveMLS ID #3246726, Gene Arant, Keller Williams - Lake Travis. Unlock MLS
- $524,0004 bd4 ba2.6k sqft615 Bernese Pass, Austin, TX 78745ActiveMLS ID #6581233, David Bunyea, Compass RE Texas, LLC. Unlock MLS
- $599,0003 bd3 ba1.7k sqft3304 E 17th St #B, Austin, TX 78721ActiveMLS ID #1978339, June Cooper, Cooper, REALTORS. Unlock MLS
- $537,0004 bd4 ba2.5k sqft9900 Dawn Pearl Dr, Austin, TX 78748ActiveMLS ID #7963637, Samaira Gilani, Redfin Corporation. Unlock MLS
- $425,0002 bd3 ba1.3k sqft401 N Bluff Dr #10101, Austin, TX 78745ActiveMLS ID #4151615, Lawrence Pritchett, MODUS Real Estate. Unlock MLS
- $509,9903 bd4 ba2.4k sqft9025 Cattle Baron Path, Austin, TX 78747ActiveUnlock MLS
- $539,9903 bd4 ba2.4k sqft9103 Cattle Baron Path, Austin, TX 78747ActiveUnlock MLS
- $595,0002 bd3 ba1.8k sqft8110 Ranch Road 2222 Rd #68, Austin, TX 78730ActiveMLS ID #2662018, Cody Wickham, eXp Realty, LLC. Unlock MLS
- $599,0003 bd3 ba2.1k sqft4804 Duval Rd #51, Austin, TX 78727ActiveMLS ID #5214039, Lander Peerman, Compass RE Texas, LLC. Unlock MLS
- $480,0002 bd3 ba1.5k sqft1702 S Lamar Blvd Unit 12, Austin, TX 78704ActiveMLS ID #6820543, Chrissy Hand, Coldwell Banker Apex. Unlock MLS
- $389,0003 bd3 ba1.8k sqft604 N Bluff Dr Unit 146, Austin, TX 78745ActiveMLS ID #3150908, Katherine Wright, Moreland Properties. Unlock MLS
- $550,0003 bd4 ba1.3k sqft301 N Pleasant Valley Rd #2, Austin, TX 78702ActiveMLS ID #4217802, Cody Julian, Compass RE Texas, LLC. Unlock MLS
- $725,0003 bd3 ba1.8k sqft3604 Marcae Ct #1, Austin, TX 78704ActiveMLS ID #1870497, Barb Cooper, Redfin Corporation. Unlock MLS
- $499,9983 bd4 ba2.4k sqft9027 Cattle Baron Path, Austin, TX 78747ActiveUnlock MLS
- $469,0004 bd4 ba2.4k sqft2004 Garretts Way, Manchaca, TX 78652ActiveMLS ID #5021180, Diana Cuero, Compass RE Texas, LLC. Unlock MLS
- $480,0002 bd2 ba1.1k sqft2314 Enfield Rd Unit 203, Austin, TX 78703ActiveMLS ID #8900836, Lisa Sandidge, Compass RE Texas, LLC. Unlock MLS
