Nestled on a sprawling 5.4-acre parcel in scenic Myakka City, this impressive estate offers the perfect blend of privacy, functionality, and comfort. The main residence is generously sized and thoughtfully updated, featuring a resurfaced pool with an expansive open deck, marble-tiled covered patio, a detached 2-car garage, a 400-foot private driveway, and a 6-stall barn. A custom-built entertainment room, along with a separate in-law suite featuring its own private entrance, add exceptional versatility and value to the home. The property also features a private pond and is free from HOA restrictions, offering the freedom of rural living while being just 20 minutes from the interstate. Inside, the home opens through double French doors into a spacious interior with hardwood and carpet flooring, high ceilings, and crown molding. Recent upgrades include brand-new hurricane-rated impact windows and doors (2024), fresh interior paint throughout, and 3 new AC systems (2024), ensuring comfort and energy efficiency year-round. The living room, complete with freshly painted built-in shelving and sliding glass doors, connects directly to the pool deck, creating a natural extension of the home's living space. The kitchen is well-appointed with hardwood floors, a brand-new microwave and stove, double glass-top oven, a double-door refrigerator, and a layout that flows easily into the casual dining area and adjacent living space. A separate formal dining room provides a dedicated setting for meals and gatherings. The primary bedroom is a true retreat, featuring ample space for both rest and relaxation, complete with a cozy sitting area with a TV, a remote-controlled fireplace, a redesigned closet, and an en-suite bathroom with travertine flooring, a jetted tub, separate shower, dual sinks, and large mirrors-both stylish and practical. Additional bedrooms are freshly painted, carpeted, and provide flexibility for family members, guests, or custom use as office or hobby spaces. Two of the four bathrooms in the home also feature travertine flooring, contributing to the home's refined yet comfortable atmosphere. A designated office space with French doors opens to the family room while the spacious laundry room adds everyday convenience with plenty of storage and functionality. The private in-law suite includes its own bedroom and bathroom, while the entertainment room above the garage is carpeted, painted, insulated, and ready to serve as a media room, playroom, or creative studio. Additional recent improvements include a newly painted interior and exterior (completed three years ago), high-impact hurricane-rated windows and doors installed in 2024, roof replaced in 2019, new ceiling fans throughout the interior and exterior, a newly installed marble-tiled patio with a hard-top roof for shaded lounging, a pool that was fully resurfaced and redesigned in 2021, a separate self-enclosed hot tub added in 2021, repaired and repainted outdoor stairs, and a freshly painted patio sidewalk and front porch (2025). This property combines the tranquility of country living with convenient access to the Gulf Coast, making it a rare opportunity to enjoy privacy, flexibility, and comfort without compromise.
Sold for $1,062,500
$1,062,500
6824 283RD STREET E, MYAKKA CITY, FL 34251
4beds
2,860sqft
Single Family Residence
Built in 1997
5.43 Acres Lot
$1,055,400 Zestimate®
$372/sqft
$5,170 Estimated rent
Home value
$1,055,400
$971,000 - $1.15M
$5,170/mo
Zestimate® history
Owner options
List your home for rent
$5,170/mo
Rent Zestimate®
Find your next renter with Zillow Rental Manager. Plus, with online applications, you can quickly screen prospective tenants – for free.
$5,170/mo
Rent Zestimate®
Refinance and save
$7,026/mo
Est. payment
Refinancing to a lower rate could help reduce your monthly payments and save thousands over the life of the loan.
$7,026/mo
Est. payment
Explore your selling options
Work with a Zillow partner agent
Leverage their expertise and Zillow's premium Showcase listings to get your home seen by more buyers.
Get startedList with your own agent
Get your home in front of millions of buyers by listing it on Zillow.
Learn how to do itSell it yourself
Take full control of how buyers see your home on Zillow by listing For Sale by Owner (FSBO).
List your homeWhat's special
Separate in-law suiteRemote-controlled fireplacePrivate in-law suiteResurfaced poolEn-suite bathroomDesignated office spaceSpacious laundry room
Zillow last checked:
Listing updated:
Listed by:
Patrick Brogley 941-361-9031,
KELLER WILLIAMS ON THE WATER S 941-803-7522
Bought with:
Guadalupe Cardenas, 3488150
WRA BUSINESS & REAL ESTATE
Source: Stellar MLS,MLS#: N6138498 Originating MLS: Sarasota - Manatee
Originating MLS: Sarasota - Manatee
Facts & features
Interior
Bedrooms & bathrooms
- Bedrooms: 4
- Bathrooms: 4
- Full bathrooms: 4
Rooms
- Room types: Bonus Room, Den/Library/Office
Primary bedroom
- Features: Ceiling Fan(s), En Suite Bathroom, Walk-In Closet(s)
- Level: First
- Area: 300 Square Feet
- Dimensions: 12x25
Bedroom 2
- Features: Ceiling Fan(s), Built-in Closet
- Level: First
- Area: 252 Square Feet
- Dimensions: 18x14
Bedroom 3
- Features: Ceiling Fan(s), Built-in Closet
- Level: First
- Area: 204 Square Feet
- Dimensions: 17x12
Primary bathroom
- Features: Dual Sinks, Makeup/Vanity Space, Other, Tub with Separate Shower Stall, Window/Skylight in Bath
- Level: First
Bathroom 2
- Features: Makeup/Vanity Space, Single Vanity, Tub With Shower
- Level: First
- Area: 45 Square Feet
- Dimensions: 9x5
Bathroom 3
- Features: Makeup/Vanity Space, Shower No Tub, Single Vanity
- Level: First
- Area: 70 Square Feet
- Dimensions: 10x7
Balcony porch lanai
- Level: First
- Area: 416 Square Feet
- Dimensions: 16x26
Dinette
- Level: First
- Area: 133 Square Feet
- Dimensions: 19x7
Dining room
- Level: First
- Area: 132 Square Feet
- Dimensions: 12x11
Family room
- Features: Ceiling Fan(s)
- Level: First
- Area: 240 Square Feet
- Dimensions: 16x15
Foyer
- Level: First
- Area: 98 Square Feet
- Dimensions: 7x14
Kitchen
- Features: Pantry
- Level: First
- Area: 196 Square Feet
- Dimensions: 14x14
Laundry
- Features: Ceiling Fan(s)
- Level: First
- Area: 144 Square Feet
- Dimensions: 12x12
Living room
- Features: Ceiling Fan(s)
- Level: First
- Area: 210 Square Feet
- Dimensions: 15x14
Office
- Features: Ceiling Fan(s)
- Level: First
- Area: 168 Square Feet
- Dimensions: 12x14
Heating
- Central, Electric
Cooling
- Central Air
Appliances
- Included: Cooktop, Dishwasher, Disposal, Dryer, Electric Water Heater, Freezer, Microwave, Range, Refrigerator, Washer
- Laundry: Laundry Room
Features
- Attic Ventilator, Ceiling Fan(s), Crown Molding, Eating Space In Kitchen, High Ceilings, Living Room/Dining Room Combo, Solid Surface Counters, Walk-In Closet(s)
- Flooring: Carpet, Engineered Hardwood
- Doors: French Doors, Outdoor Shower, Sliding Doors
- Windows: Storm Window(s), Skylight(s), Shutters
- Has fireplace: Yes
- Fireplace features: Family Room, Wood Burning
Interior area
- Total structure area: 4,110
- Total interior livable area: 2,860 sqft
Property
Parking
- Total spaces: 2
- Parking features: Workshop in Garage
- Garage spaces: 2
Features
- Levels: One
- Stories: 1
- Patio & porch: Covered, Deck, Front Porch, Porch, Side Porch
- Exterior features: Courtyard, Lighting, Outdoor Shower
- Has private pool: Yes
- Pool features: Deck, Heated, In Ground
- Has spa: Yes
- Spa features: Above Ground
- Has view: Yes
- View description: Trees/Woods, Pond
- Has water view: Yes
- Water view: Pond
- Waterfront features: Pond
Lot
- Size: 5.43 Acres
- Dimensions: 317 x 743 x 320 x 742
- Residential vegetation: Trees/Landscaped
Details
- Additional structures: Barn(s)
- Parcel number: 324400109
- Zoning: A
- Special conditions: None
Construction
Type & style
- Home type: SingleFamily
- Property subtype: Single Family Residence
Materials
- Concrete, Vinyl Siding, Wood Frame
- Foundation: Slab
- Roof: Shingle
Condition
- New construction: No
- Year built: 1997
Utilities & green energy
- Sewer: Septic Tank
- Water: Well
- Utilities for property: BB/HS Internet Available, Cable Available, Electricity Available, Electricity Connected, Private
Community & HOA
Community
- Pet fee: $0 monthly
- Subdivision: POMELLO PARK
HOA
- Has HOA: No
Location
- Region: Myakka City
Financial & listing details
- Price per square foot: $372/sqft
- Tax assessed value: $799,613
- Annual tax amount: $5,400
- Date on market: 5/3/2025
- Cumulative days on market: 95 days
- Listing terms: Cash,Conventional,VA Loan
- Ownership: Fee Simple
- Total actual rent: 0
- Electric utility on property: Yes
- Road surface type: Asphalt
Price history
| Date | Event | Price |
|---|---|---|
| 9/22/2025 | Sold | $1,062,500-7.6%$372/sqft |
Source:  Stellar MLS #N6138498 Report a problem Stellar MLS #N6138498 Report a problem | ||
| 8/6/2025 | Pending sale | $1,150,000$402/sqft |
Source: Stellar MLS #N6138498 Report a problem | ||
| 5/3/2025 | Listed for sale | $1,150,000+147.3%$402/sqft |
Source: Stellar MLS #N6138498 Report a problem | ||
| 12/31/2015 | Sold | $465,000-5%$163/sqft |
Source: Public Record Report a problem | ||
| 9/30/2015 | Price change | $489,500-1.1%$171/sqft |
Source: Michael Saunders & Company - Licensed Real Estate Broker Report a problem | ||
| 6/4/2015 | Listed for sale | $494,900+10.1%$173/sqft |
Source: Michael Saunders & Company - Licensed Real Estate Broker Report a problem | ||
| 2/14/2005 | Sold | $449,500+36%$157/sqft |
Source: Public Record Report a problem | ||
| 8/3/2001 | Sold | $330,400+726%$116/sqft |
Source: Public Record Report a problem | ||
| 8/2/1994 | Sold | $40,000$14/sqft |
Source: Public Record Report a problem | ||
Public tax history
| Year | Property taxes | Tax assessment |
|---|---|---|
| 2025 | $5,554 +2.8% | $410,632 +2.9% |
| 2024 | $5,400 +1.1% | $399,059 +3% |
| 2023 | $5,340 +2.7% | $387,436 +3% |
| 2022 | $5,202 -4.2% | $376,151 +3% |
| 2021 | $5,430 +0.6% | $365,195 +1.4% |
| 2020 | $5,397 +1.1% | $360,153 +2.3% |
| 2019 | $5,337 | $352,056 +1.9% |
| 2018 | $5,337 +0.5% | $345,492 +2.1% |
| 2017 | $5,309 +40.4% | $338,386 +2.1% |
| 2016 | $3,782 | $331,426 +36% |
| 2015 | $3,782 | $243,703 +0.8% |
| 2014 | $3,782 +6.2% | $241,769 +8.4% |
| 2013 | $3,562 +356073% | $223,018 -4.3% |
| 2012 | $1 | $233,131 -10.7% |
| 2011 | $1 | $261,174 -8.6% |
| 2010 | -- | $285,599 -9.4% |
| 2009 | $4,983 -12% | $315,335 -19% |
| 2008 | $5,661 +4.6% | $389,171 +3% |
| 2007 | $5,413 -5% | $377,836 +2.5% |
| 2006 | $5,699 +39.9% | $368,620 +40.2% |
| 2005 | $4,074 +1.8% | $262,893 +3% |
| 2004 | $4,001 +0.3% | $255,236 +1.9% |
| 2003 | $3,988 +1.5% | $250,477 +13.3% |
| 2002 | $3,930 +33.1% | $221,144 +14.2% |
| 2001 | $2,953 -11.9% | $193,593 -8.9% |
| 2000 | $3,350 | $212,446 |
Find assessor info on the county website
Neighborhood: 34251
Nearby homes
- $465,8002 bd1 ba936 sqft6820 283rd St E, Myakka City, FL 34251Off Market
- $759,6004 bd2 ba1.6k sqft6930 283rd St E, Myakka City, FL 34251Off Market
- $192,2904 bd2 ba1.6k sqft6930 283rd St E, Myakka City, FL 34251Off Market
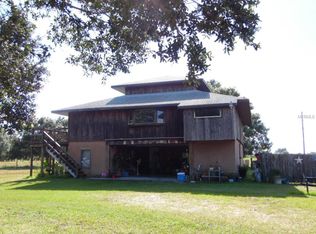
- $66,5004 bd2 ba1.6k sqftN Assigned Address St, Myakka city, FL 34251Off Market
- $442,2003 bd1 ba1.1k sqft6750 283rd St E, Myakka City, FL 34251Off Market
- $862,2003 bd2 ba1.8k sqft6833 279th St E, Myakka City, FL 34251Off Market
- $360,1002 bd2 ba1.5k sqft6805 283rd St E, Myakka City, FL 34251Off Market
- $256,853-- bd-- ba-- sqft27910 69th Ave E, Myakka City, FL 34251Off Market
Nearby schools
GreatSchools rating
- 4/10Myakka City Elementary SchoolGrades: PK-5Distance: 7.2 mi
- 7/10R. Dan Nolan Middle SchoolGrades: 6-8Distance: 8.6 mi
- 6/10Lakewood Ranch High SchoolGrades: PK,9-12Distance: 11.6 mi
Schools provided by the listing agent
- Elementary: Myakka City Elementary
- Middle: Nolan Middle
- High: Lakewood Ranch High
Source: Stellar MLS. This data may not be complete. We recommend contacting the local school district to confirm school assignments for this home.
Get a cash offer in 3 minutes
Find out how much your home could sell for in as little as 3 minutes with a no-obligation cash offer.
Estimated market value
$1,055,400
Get a cash offer in 3 minutes
Find out how much your home could sell for in as little as 3 minutes with a no-obligation cash offer.
Estimated market value
$1,055,400
- Florida
- Manatee County
- Myakka City
- 34251
- 6824 283RD STREET E
Nearby cities
Nearby zip codes
Other Myakka City Topics
