Skip main navigation
Off market
  • $503,500

    6824 Austin Harbor Loop, Sherwood, AR 72120

    4beds
    3baths
    3,187sqft
    SingleFamily
    Built in 2005
    0.4 Acres Lot
    $503,500 Zestimate®
    $158/sqft
    $3,224 Estimated rent

    Home value

    $503,500

    $473,000 - $534,000

    $3,224/mo

    Zestimate® history
    Loading
    Loading...

    Owner options

    List your home for rent

    $3,224/mo

    Rent Zestimate®

    Find your next renter with Zillow Rental Manager. Plus, with online applications, you can quickly screen prospective tenants – for free.

    Learn more

    $3,224/mo

    Rent Zestimate®

    Refinance and save

    $3,047/mo

    Est. payment

    Refinancing to a lower rate could help reduce your monthly payments and save thousands over the life of the loan.

    See today's rates

    $3,047/mo

    Est. payment

    Explore your selling options

    Work with a Zillow partner agent

    Leverage their expertise and Zillow's premium Showcase listings to get your home seen by more buyers.

    Get started

    List with your own agent

    Get your home in front of millions of buyers by listing it on Zillow.

    Learn how to do it

    Sell it yourself

    Take full control of how buyers see your home on Zillow by listing For Sale by Owner (FSBO).

    List your home

    What's special

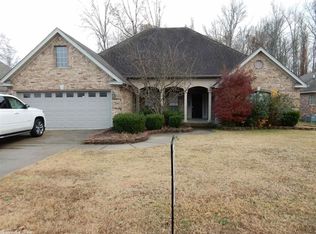
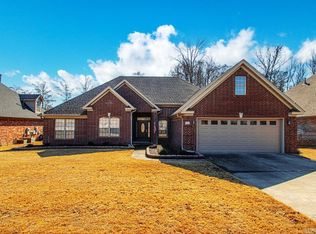
    Beautiful home on Indian Head Lake features a gorgeous salt-water pool with flagstone decking, covered outdoor kitchen w/solar louvered roof, fire pit, and sprinkler system! Spacious living/kitchen/dining for entertaining and comfortable living -woodburning/gas FP, beautiful wood floors. Primary suite w/large bath, WIC/safe-room, patio access and an adjacent study. Game-room/theater w/audio & accessory lighting, bathroom and bedroom up. Large garage w/bonus workspace! Exterior security surveillance system. 2022-03-22

    This property is off market, which means it's not currently listed for sale or rent on Zillow. This may be different from what's available on other websites or public sources.
    Facts & features

    Interior

    Bedrooms & bathrooms
    • Bedrooms: 4
    • Bathrooms: 3
    Heating
    • Forced air, Electric, Gas
    Cooling
    • Central
    Appliances
    • Included: Dishwasher, Garbage disposal, Microwave, Range / Oven
    • Laundry: Washer Hookup, Electric Dryer Hookup
    Features
    • Ceiling Fan(s), Breakfast Bar, Window Treatments, Pantry, Walk-In Closet(s), Vaulted Ceiling(s), Eat-in Kitchen, Washer Connection, Tray Ceiling(s), Dryer Connection-Electric, Whirlpool/Hot Tub/Spa, Kitchen/Den, Water Heater-Gas, 3 Bedrooms Same Level, Master Bedroom/Main Lv, Other-See Remarks, Guest Bedroom Apart
    • Flooring: Tile, Carpet, Hardwood
    • Doors: Insulated Doors
    • Windows: Insulated Windows, Window Treatments
    • Attic: Floored
    • Has fireplace: Yes
    • Fireplace features: Gas Starter, Woodburning-Prefab.
    • Common walls with other units/homes: No Common Walls
    Interior area
    • Structure area source: Seller Disclosure
    • Total interior livable area: 3,187 sqft

    Property

    Parking
    • Total spaces: 2
    • Parking features: Garage - Attached
    Features
    • Patio & porch: Patio, Porch
    • Exterior features: Brick
    • Pool features: In Ground
    • Spa features: Whirlpool/Hot Tub/Spa
    • Fencing: Partial
    • Waterfront features: Other (see remarks)
    • Frontage type: Lakefront
    Lot
    • Size: 0.40 Acres
    • Features: Lake Front, In Subdivision, Flood Insurance Required, Extra Landscaping
    Details
    • Parcel number: 23S0032501700

    Construction

    Type & style
    • Home type: SingleFamily
    • Architectural style: Traditional, 1.5 Story
    Materials
    • Foundation: Slab
    • Roof: Composition
    Condition
    • Year built: 2005

    Utilities & green energy

    • Sewer: Public Sewer
    • Water: Public
    • Utilities for property: Natural Gas Connected, Electricity Connected, Phone Connected, Water Connected, Sewer Connected, TV-Satellite Dish, TV-Cable
    Green energy
    • Energy efficient items: Windows, Doors

    Community & neighborhood

    Security
    • Security features: Security System, Smoke Detector(s)
    Location
    • Region: Sherwood

    HOA & financial

    HOA
    • Has HOA: Yes
    • HOA fee: $6 monthly
    • Services included: Other (See Remarks)

    Other

    Other facts
    • Flooring: Wood, Carpet, Tile
    • BuildingFeatures: DSL/Cable Available
    • Sewer: Public Sewer
    • WaterSource: Public
    • RoadSurfaceType: Paved
    • StoriesTotal: 1.5
    • Appliances: Dishwasher, Disposal, Microwave, Gas Range, Gas Water Heater, Ice Maker Connection, Washer Connection, Dryer Connection-Electric
    • FireplaceYN: true
    • InteriorFeatures: Ceiling Fan(s), Breakfast Bar, Window Treatments, Pantry, Walk-In Closet(s), Vaulted Ceiling(s), Eat-in Kitchen, Washer Connection, Tray Ceiling(s), Dryer Connection-Electric, Whirlpool/Hot Tub/Spa, Kitchen/Den, Water Heater-Gas, 3 Bedrooms Same Level, Master Bedroom/Main Lv, Other-See Remarks, Guest Bedroom Apart
    • GarageYN: true
    • SpaYN: true
    • HeatingYN: true
    • Utilities: Natural Gas Connected, Electricity Connected, Phone Connected, Water Connected, Sewer Connected, TV-Satellite Dish, TV-Cable
    • CoolingYN: true
    • PatioAndPorchFeatures: Patio, Porch
    • FoundationDetails: Slab
    • WaterfrontYN: true
    • ConstructionMaterials: Brick, Sheet Rock, Sheet Rock Ceiling
    • GreenEnergyEfficient: Windows, Doors
    • ArchitecturalStyle: Traditional, 1.5 Story
    • ElectricOnPropertyYN: True
    • PoolPrivateYN: True
    • HomeWarrantyYN: True
    • WindowFeatures: Insulated Windows, Window Treatments
    • Fencing: Partial
    • CommonWalls: No Common Walls
    • DoorFeatures: Insulated Doors
    • PoolFeatures: In Ground
    • SecurityFeatures: Security System, Smoke Detector(s)
    • LotSizeSource: Courthouse
    • LaundryFeatures: Washer Hookup, Electric Dryer Hookup
    • CurrentFinancing: Cash, New Loan-Conventional, New Loan-VA, New Loan-FHA
    • LotFeatures: Lake Front, In Subdivision, Flood Insurance Required, Extra Landscaping
    • FireplaceFeatures: Gas Starter, Woodburning-Prefab.
    • FrontageType: Lakefront
    • Attic: Floored
    • AssociationFeeIncludes: Other (See Remarks)
    • ExteriorFeatures: Lawn Sprinkler, Rain Gutters
    • RoomMasterBedroomLevel: Main
    • Telephone: Telephone-Private
    • WaterfrontFeatures: Other (see remarks)
    • BuildingAreaSource: Seller Disclosure
    • Cooling: Central Cool-Electric
    • Heating: Central Heat-Gas
    • SpaFeatures: Whirlpool/Hot Tub/Spa
    • Roof: Architectural Shingle
    • MlsStatus: Take Backups
    • Road surface type: Paved

    Price history

    DateEventPrice
    4/6/2022Sold$449,000$141/sqft
    Source: CARMLS #22006867 Report a problem
    3/8/2022Pending sale$449,000$141/sqft
    Source: Engel & Volkers #22006867 Report a problem
    3/8/2022Contingent$449,000$141/sqft
    Source: CARMLS #22006867 Report a problem
    3/4/2022Listed for sale$449,000-2.4%$141/sqft
    Source: CARMLS #22006867 Report a problem
    1/27/2022Listing removed--
    Source: Owner Report a problem
    1/21/2022Listed for sale$460,000+21.1%$144/sqft
    Source: Owner Report a problem
    5/29/2020Sold$379,900$119/sqft
    Source: CARMLS #20008397 Report a problem
    3/11/2020Listed for sale$379,900+11.7%$119/sqft
    Source: Michele Phillips & Co. REALTORS #20008397 Report a problem
    4/15/2016Sold$340,000-5.6%$107/sqft
    Source: Public Record Report a problem
    2/24/2016Price change$360,000-5.3%$113/sqft
    Source: RE/MAX Real Estate Connection #16002060 Report a problem
    1/23/2016Price change$380,000-4.8%$119/sqft
    Source: RE/MAX Real Estate Connection #16002060 Report a problem
    12/16/2015Listed for sale$399,000+56.5%$125/sqft
    Source: Owner Report a problem
    10/25/2005Sold$255,000+507.1%$80/sqft
    Source: Public Record Report a problem
    2/8/2005Sold$42,000$13/sqft
    Source: Public Record Report a problem

    Public tax history

    YearProperty taxesTax assessment
    2024$3,641 -1.4%$71,521
    2023$3,692 +4%$71,521 +4.7%
    2022$3,550 -2.9%$68,280 +5%
    2021$3,656 +0.3%$65,030
    2020$3,646 $65,030
    2019$3,646 $65,030
    2018$3,646 $65,030
    2017$3,646 $65,030 +9.6%
    2016$3,646 +21%$59,310
    2015$3,013 $59,310
    2014$3,013 $59,310
    2013$3,013 $59,310 -7.9%
    2012-- $64,420 +12.6%
    2011-- $57,232
    2010-- $57,232
    2009-- $57,232 -4%
    2008-- $59,640
    2007-- $59,640

    Find assessor info on the county website

    Neighborhood: 72120

    Nearby schools

    GreatSchools rating
    Get pre-qualified for a loan
    At Zillow Home Loans, we can pre-qualify you in as little as 5 minutes with no impact to your credit score.

    An equal housing lender. NMLS #10287.

    Sell for more on Zillow
    Get a Zillow Showcase℠ listing at no additional cost and you could sell for .
    $503,500
    2% more
    +$10,070
    With Zillow Showcase(estimated)
    $513,570