Welcome home to sought-after Laurel Cove in the heart of Hixson! This beautifully maintained, one-owner home offers 4 bedrooms, 2.5 baths, and approximately 2,800 square feet of thoughtfully designed living space, combining comfort, functionality, and timeless appeal.
Step inside to a dramatic two-story foyer that welcomes you into the spacious floor plan. The inviting family room features a cozy gas fireplace and flows seamlessly into the open kitchen, complete with bar-height seating--perfect for casual meals, entertaining guests, or staying connected with family activities. The main level also includes a formal dining room a living room / office all accented with elegant plantation shutters, a convenient powder room, laundry room, and an attached two-car garage.
Enjoy outdoor living in the private, tree-lined backyard, where mature landscaping provides a peaceful setting for relaxation and entertaining. The rear deck offers plenty of space for grilling, gathering with friends, or simply enjoying the beauty of the outdoors.
Upstairs, the spacious primary suite serves as a private retreat, featuring an ensuite bath and ample closet space. Three additional generously sized bedrooms and a full hall bath provide plenty of room for family, guests, or a home office.
This exceptional home has been meticulously cared for and offers valuable updates, including a new gas water heater (2026), roof replacement (2020), downstairs HVAC system (2018), upstairs HVAC system (2024), and ongoing termite protection through Terminix for added peace of mind.
Located in one of Hixson's most desirable neighborhoods, this move-in-ready home offers the perfect blend of space, updates, and convenience. Don't miss your opportunity to make Laurel Cove your next address!
Sold for $489,000
$489,000
6824 Autumn Lake Trl, Hixson, TN 37343
4beds
2,800sqft
Single Family Residence
Built in 1998
0.29 Acres Lot
$489,100 Zestimate®
$175/sqft
$2,667 Estimated rent
Home value
$489,100
$465,000 - $514,000
$2,667/mo
Zestimate® history
Owner options
List your home for rent
$2,667/mo
Rent Zestimate®
Find your next renter with Zillow Rental Manager. Plus, with online applications, you can quickly screen prospective tenants – for free.
$2,667/mo
Rent Zestimate®
Refinance and save
$3,379/mo
Est. payment
Refinancing to a lower rate could help reduce your monthly payments and save thousands over the life of the loan.
$3,379/mo
Est. payment
Explore your selling options
Work with a Zillow partner agent
Leverage their expertise and Zillow's premium Showcase listings to get your home seen by more buyers.
Get startedList with your own agent
Get your home in front of millions of buyers by listing it on Zillow.
Learn how to do itSell it yourself
Take full control of how buyers see your home on Zillow by listing For Sale by Owner (FSBO).
List your homeWhat's special
Zillow last checked:
Listing updated:
Listed by:
Mike Purcell 423-635-2146,
RE/MAX Renaissance Realtors,
Brenda B Purcell 423-322-0011,
RE/MAX Renaissance Realtors
Bought with:
Cindi Arendale, TN360227
Keller Williams Realty
Source: Greater Chattanooga Realtors,MLS#: 1536918
Facts & features
Interior
Bedrooms & bathrooms
- Bedrooms: 4
- Bathrooms: 3
- Full bathrooms: 2
- 1/2 bathrooms: 1
Primary bedroom
- Level: Second
Bedroom
- Level: Second
Bedroom
- Level: Second
Bedroom
- Level: Second
Bathroom
- Description: Bathroom Half
- Level: First
Bathroom
- Description: Full Bathroom
- Level: Second
Bathroom
- Description: Full Bathroom
- Level: Second
Dining room
- Level: First
Family room
- Level: First
Kitchen
- Level: First
Living room
- Level: First
Utility room
- Description: Laundry/Utility
- Level: First
Heating
- Central, Natural Gas
Cooling
- Central Air, Electric, Multi Units
Appliances
- Included: Disposal, Dishwasher, Free-Standing Electric Range, Gas Water Heater, Microwave
Features
- Ceiling Fan(s), Entrance Foyer, Eat-in Kitchen, High Ceilings, Pantry, Walk-In Closet(s), Breakfast Room, Separate Dining Room
- Flooring: Carpet, Ceramic Tile, Hardwood
- Windows: Aluminum Frames, Double Pane Windows, Plantation Shutters, Wood Frames
- Basement: Crawl Space
- Number of fireplaces: 1
- Fireplace features: Den, Family Room, Gas Log
Interior area
- Total structure area: 2,800
- Total interior livable area: 2,800 sqft
- Finished area above ground: 2,800
Property
Parking
- Total spaces: 2
- Parking features: Concrete, Garage Door Opener, Garage Faces Side
- Attached garage spaces: 2
Features
- Levels: Two
- Stories: 2
- Patio & porch: Deck
- Exterior features: Smart Irrigation
- Pool features: Community
Lot
- Size: 0.29 Acres
- Dimensions: 144.83 x 152.38
- Features: Level
Details
- Parcel number: 091l C 021
- Special conditions: Standard
Construction
Type & style
- Home type: SingleFamily
- Property subtype: Single Family Residence
Materials
- Brick
- Foundation: Block
- Roof: Shingle
Condition
- New construction: No
- Year built: 1998
Utilities & green energy
- Sewer: Public Sewer
- Water: Public
- Utilities for property: Electricity Connected, Natural Gas Connected, Sewer Connected, Underground Utilities, Water Connected
Community & HOA
Community
- Features: Sidewalks
- Security: Smoke Detector(s)
- Subdivision: Laurel Cove
HOA
- Has HOA: Yes
- Amenities included: Cabana, Maintenance, Picnic Area, Playground, Pool, Pond Year Round
- Services included: Maintenance Grounds
- HOA fee: $325 semi-annually
Location
- Region: Hixson
Financial & listing details
- Price per square foot: $175/sqft
- Tax assessed value: $444,500
- Annual tax amount: $3,829
- Date on market: 6/19/2026
- Listing terms: Cash,Conventional,FHA,VA Loan
Price history
| Date | Event | Price |
|---|---|---|
| 7/20/2026 | Sold | $489,000$175/sqft |
Source: Greater Chattanooga Realtors #1536918 Report a problem | ||
| 6/20/2026 | Contingent | $489,000$175/sqft |
Source: Greater Chattanooga Realtors #1536918 Report a problem | ||
| 6/19/2026 | Listed for sale | $489,000+106.3%$175/sqft |
Source: Greater Chattanooga Realtors #1536918 Report a problem | ||
| 5/7/1998 | Sold | $237,000+629.2%$85/sqft |
Source: Public Record Report a problem | ||
| 5/15/1997 | Sold | $32,500$12/sqft |
Source: Public Record Report a problem | ||
Public tax history
| Year | Property taxes | Tax assessment |
|---|---|---|
| 2025 | $1,684 -6.9% | $111,125 +37.4% |
| 2024 | $1,810 | $80,900 |
| 2023 | $1,810 | $80,900 |
| 2022 | $1,810 | $80,900 |
| 2021 | $1,810 -6.3% | $80,900 +15.8% |
| 2020 | $1,932 | $69,875 |
| 2019 | $1,932 | $69,875 |
| 2018 | $1,932 -47.1% | $69,875 |
| 2017 | $3,650 +0.6% | $69,875 |
| 2016 | $3,627 | -- |
| 2015 | $3,627 | $69,200 |
| 2014 | $3,627 | -- |
| 2013 | -- | $69,200 -0.5% |
| 2012 | -- | $69,575 |
| 2011 | -- | $69,575 |
| 2010 | -- | $69,575 |
| 2009 | -- | $69,575 +8.7% |
| 2008 | -- | $64,025 |
| 2007 | -- | $64,025 |
| 2006 | -- | $64,025 |
| 2005 | -- | $64,025 +4% |
| 2004 | -- | $61,550 |
| 2003 | -- | $61,550 |
| 2002 | -- | $61,550 |
| 2001 | -- | $61,550 +14.7% |
| 2000 | -- | $53,675 |
Find assessor info on the county website
Neighborhood: Middle Valley
Nearby homes
- $544,5004 bd4 ba2.6k sqft6820 Autumn Lake Trl, Hixson, TN 37343Off Market
- $551,7004 bd4 ba3k sqft6828 Autumn Lake Trl, Hixson, TN 37343Off Market
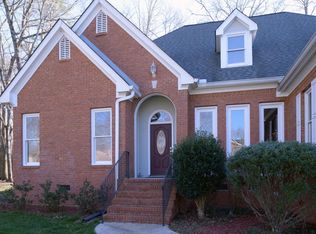
- $484,5004 bd3 ba2.6k sqft1604 Summerwood Trl, Hixson, TN 37343Off Market
- $533,500-- bd3 ba2.9k sqft6816 Autumn Lake Trl, Hixson, TN 37343Off Market
- $507,500-- bd3 ba2.3k sqft6821 Autumn Lake Trl, Hixson, TN 37343Off Market
- $536,9004 bd2 ba2.6k sqft6825 Autumn Lake Trl, Hixson, TN 37343Off Market
- $582,7005 bd4 ba3k sqft6827 Autumn Lake Trl, Hixson, TN 37343Off Market
- $567,2004 bd4 ba3.1k sqft6819 Autumn Lake Trl, Hixson, TN 37343Off Market
Nearby schools
GreatSchools rating
- 6/10Ganns Middle Valley Elementary SchoolGrades: PK-5Distance: 1.6 mi
- 5/10Hixson Middle SchoolGrades: 6-8Distance: 1.7 mi
- 7/10Hixson High SchoolGrades: 9-12Distance: 1.6 mi
Schools provided by the listing agent
- Elementary: Middle Valley Elementary
- Middle: Hixson Middle
- High: Hixson High
Source: Greater Chattanooga Realtors. This data may not be complete. We recommend contacting the local school district to confirm school assignments for this home.
Get a cash offer in 3 minutes
Find out how much your home could sell for in as little as 3 minutes with a no-obligation cash offer.
Estimated market value
$489,100
Get a cash offer in 3 minutes
Find out how much your home could sell for in as little as 3 minutes with a no-obligation cash offer.
Estimated market value
$489,100
- Tennessee
- Hamilton County
- Hixson
- 37343
- Middle Valley
- 6824 Autumn Lake Trl
