Welcome to this inviting two-story home, the first built in the desirable Hanover Trace neighborhood. Situated on a spacious corner lot with a brand-new roof, this home offers a functional layout designed for both everyday living and entertaining. Inside, a versatile sitting room or office is located just off the foyer. The open-concept design seamlessly connects the bright eat-in kitchen with the living room, where large windows bring in abundant natural light. A cozy gas fireplace adds warmth and charm. The kitchen features two large pantries, essential appliances, ample cabinetry, and a built-in desk area. A conveniently located half bath completes the main level. On the second floor, the primary suite features a spacious ensuite bathroom with a double-sink vanity, soaking tub, standing shower, and an oversized walk-in closet. Two additional bedrooms each include walk-in closets, offering plenty of storage. A loft area at the top of the stairs adds even more flexibility, while the centrally located laundry room enhances convenience. The unfinished basement spans the full footprint of the home, offering endless possibilities for additional living space. It can be transformed into a recreation room, home theater, gym, or guest suite, with plenty of space remaining for storage. Outside, the backyard is perfect for relaxing or entertaining with a firepit area and plenty of space to enjoy. The corner lot provides extra room, while the park and playground directly across the street add to the home's appeal. An attached two-car garage completes this exceptional property. With a brand-new roof, a functional layout, and a prime location, this home is ready for its next owner.
Sold for $331,500
$331,500
6824 Beckingham Blvd, Louisville, KY 40299
3beds
2,050sqft
Single Family Residence
Built in 2015
7,405 Square Feet Lot
$337,500 Zestimate®
$162/sqft
$2,571 Estimated rent
Home value
$337,500
$314,000 - $361,000
$2,571/mo
Zestimate® history
Owner options
List your home for rent
$2,571/mo
Rent Zestimate®
Find your next renter with Zillow Rental Manager. Plus, with online applications, you can quickly screen prospective tenants – for free.
$2,571/mo
Rent Zestimate®
Refinance and save
$2,498/mo
Est. payment
Refinancing to a lower rate could help reduce your monthly payments and save thousands over the life of the loan.
$2,498/mo
Est. payment
Explore your selling options
Work with a Zillow partner agent
Leverage their expertise and Zillow's premium Showcase listings to get your home seen by more buyers.
Get startedList with your own agent
Get your home in front of millions of buyers by listing it on Zillow.
Learn how to do itSell it yourself
Take full control of how buyers see your home on Zillow by listing For Sale by Owner (FSBO).
List your homeWhat's special
Cozy gas fireplaceUnfinished basementFirepit areaSpacious ensuite bathroomTwo large pantriesBrand-new roofBright eat-in kitchen
Zillow last checked:
Listing updated:
Listed by:
Laura Rice & Associates 502-595-8450,
Lenihan Sotheby's Int'l Realty
Bought with:
Majid Kashan, 192257
Real Estate Unlimited
Source: Metro Search Inc. LLC DBA Apex MLS,MLS#: 1681626
Facts & features
Interior
Bedrooms & bathrooms
- Bedrooms: 3
- Bathrooms: 3
- Full bathrooms: 2
- 1/2 bathrooms: 1
Primary bedroom
- Level: Second
Bedroom
- Level: Second
Bedroom
- Level: Second
Primary bathroom
- Description: Ensuite bathroom
- Level: Second
Half bathroom
- Level: First
Full bathroom
- Level: Second
Kitchen
- Description: Eat-In
- Level: First
Laundry
- Level: Second
Living room
- Description: Gas fireplace
- Level: First
Loft
- Description: Sitting room
- Level: Second
Office
- Description: Office/sitting room
- Level: First
Other
- Level: Basement
Heating
- Electric, Forced Air, Natural Gas
Cooling
- Central Air
Features
- Basement: Unfinished
- Number of fireplaces: 1
Interior area
- Total structure area: 2,050
- Total interior livable area: 2,050 sqft
- Finished area above ground: 2,050
- Finished area below ground: 0
Property
Parking
- Total spaces: 2
- Parking features: Attached, Entry Front, Driveway
- Attached garage spaces: 2
- Has uncovered spaces: Yes
Features
- Stories: 2
- Exterior features: None
- Fencing: Partial,Wood
Lot
- Size: 7,405 Square Feet
- Features: Corner Lot, Sidewalk
Details
- Parcel number: 404100120000
Construction
Type & style
- Home type: SingleFamily
- Architectural style: Traditional
- Property subtype: Single Family Residence
Materials
- Vinyl Siding, Brick Veneer
- Foundation: Concrete Perimeter
- Roof: Shingle
Condition
- Year built: 2015
Utilities & green energy
- Sewer: Public Sewer
- Water: Public
- Utilities for property: Electricity Connected, Natural Gas Connected
Community & HOA
Community
- Subdivision: Hanover Trace
HOA
- Has HOA: Yes
- HOA fee: $440 annually
Location
- Region: Louisville
Financial & listing details
- Price per square foot: $162/sqft
- Tax assessed value: $324,930
- Annual tax amount: $3,642
- Date on market: 3/12/2025
- Electric utility on property: Yes
Price history
| Date | Event | Price |
|---|---|---|
| 3/21/2025 | Sold | $331,500+2%$162/sqft |
Source:  Metro Search Inc. LLC DBA Apex MLS #1681626 Report a problem Metro Search Inc. LLC DBA Apex MLS #1681626 Report a problem | ||
| 3/13/2025 | Pending sale | $325,000$159/sqft |
Source: Metro Search Inc. LLC DBA Apex MLS #1681626 Report a problem | ||
| 3/12/2025 | Listed for sale | $325,000+52.9%$159/sqft |
Source: Metro Search Inc. LLC DBA Apex MLS #1681626 Report a problem | ||
| 3/18/2016 | Sold | $212,529$104/sqft |
Source: Metro Search Inc. LLC DBA Apex MLS #1438256 Report a problem | ||
Public tax history
| Year | Property taxes | Tax assessment |
|---|---|---|
| 2025 | $3,642 -2.1% | $324,930 |
| 2024 | $3,720 +27.3% | $324,930 +30.9% |
| 2023 | $2,924 -0.3% | $248,180 |
| 2022 | $2,933 -6% | $248,180 |
| 2021 | $3,121 +24.8% | $248,180 +16.8% |
| 2020 | $2,501 | $212,530 |
| 2019 | $2,501 +9.9% | $212,530 |
| 2018 | $2,275 | $212,530 |
| 2017 | $2,275 | $212,530 |
Find assessor info on the county website
Neighborhood: Fern Creek
Nearby homes
- $349,700-- bd-- ba-- sqft6822 Beckingham Blvd, Louisville, KY 40299Off Market

- $391,000-- bd-- ba-- sqft11723 Chandler Ct, Louisville, KY 40299Off Market

- $356,700-- bd-- ba-- sqft6820 Beckingham Blvd, Louisville, KY 40299Off Market

- $377,8004 bd3 ba2.6k sqft6900 Beckingham Blvd, Louisville, KY 40299Off Market
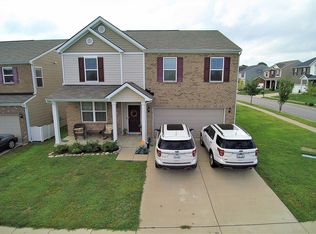
- $338,8003 bd3 ba1.7k sqft11721 Chandler Ct, Louisville, KY 40299Sold
- $214,250-- bd-- ba-- sqftBeckingham Blvd, Louisville, KY 40299Off Market
- $369,800-- bd-- ba-- sqft11722 Chandler Ct, Louisville, KY 40299Off Market
- $377,700-- bd-- ba-- sqft6818 Beckingham Blvd, Louisville, KY 40299Off Market
Nearby schools
GreatSchools rating
- 6/10Farmer Elementary SchoolGrades: PK-5Distance: 0.5 mi
- 3/10Ramsey Middle SchoolGrades: 6-8Distance: 0.4 mi
- 2/10Jeffersontown High SchoolGrades: 9-12Distance: 3.8 mi


Get pre-qualified for a loan
At Zillow Home Loans, we can pre-qualify you in as little as 5 minutes with no impact to your credit score.An equal housing lender. NMLS #10287.
Sell for more on Zillow
Get a Zillow Showcase℠ listing at no additional cost and you could sell for .
$337,500
2% more
+$6,750
With Zillow Showcase(estimated)
$344,250
- Kentucky
- Jefferson County
- Louisville
- 40299
- Fern Creek
- 6824 Beckingham Blvd
Nearby cities
Nearby neighborhoods
Nearby zip codes
Other Louisville Topics
