Skip main navigation
Off market
  • $470,000

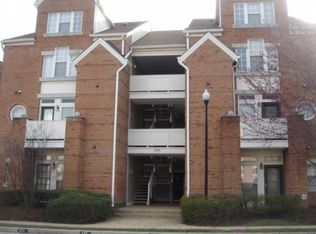
    6824 Brindle Heath Way Suite 248, Alexandria, VA 22315

    2beds
    1,415sqft
    Condo
    Built in 1994
    -- sqft lot
    $470,000 Zestimate®
    $332/sqft
    $2,976 Estimated rent

    Home value

    $470,000

    $447,000 - $494,000

    $2,976/mo

    Zestimate® history
    Loading
    Loading...

    Owner options

    List your home for rent

    $2,976/mo

    Rent Zestimate®

    Find your next renter with Zillow Rental Manager. Plus, with online applications, you can quickly screen prospective tenants – for free.

    Learn more

    $2,976/mo

    Rent Zestimate®

    Refinance and save

    $3,009/mo

    Est. payment

    Refinancing to a lower rate could help reduce your monthly payments and save thousands over the life of the loan.

    See today's rates

    $3,009/mo

    Est. payment

    Explore your selling options

    Work with a Zillow partner agent

    Leverage their expertise and Zillow's premium Showcase listings to get your home seen by more buyers.

    Get started

    List with your own agent

    Get your home in front of millions of buyers by listing it on Zillow.

    Learn how to do it

    Sell it yourself

    Take full control of how buyers see your home on Zillow by listing For Sale by Owner (FSBO).

    List your home

    What's special

    Fabulous top level 2 story home in the sought after Eton Square community located within Kingstowne**Boasts dramatic open floor plan with vaulted ceilings and two master suites with two double sink full bathrooms and walk-in closets**And to put the icing on the cake this property is in a primo location within the community backing to trees, not Kingstowne Village Parkway or the community parking lot**Quiet, serene setting relaxing on the deck listening to the birds, not the traffic**Come on in and check out the bright and airy living room with vaulted ceilings, skylight, ceiling fan and handsome fireplace**Step over to the separate dining area with brand new sliding screen door out to the deck**As you can see the deck is pretty large and keeps going**Note that the deck wood was just treated**Great place to sit and relax after a long day and enjoy your favorite beverage**Come on back in and take a look at the updated kitchen**Kitchen boasts all stainless steel appliances, granite counters, travertine tile flooring, recessed lighting and generous pantry**Refrigerator (2020), Microwave (2017), Range and Dishwasher (2007)*If you need to use the bathroom, there is a convenient powder room on the main level off the hallway**Also down this hallway we have the first of the two master suites in the home**This bright master suite offers three large windows, large walk-in closet and private luxury bathroom**This master bathroom has been upgraded with new sinks and granite counters (2017)**Upgraded Thompson Creek windows in both of the bedrooms as well (2016)**Before you head upstairs please note the new upgraded washer and dryer in the closet (2019)**Up the stairs you will find the 2nd master suite**This master boasts vaulted ceiling, ceiling fan, large walk-in closet and spacious private full bath with double vanity**Note the HVAC was upgraded in 2011 and a new UV light on system in 2013**There is also an additional storage unit that comes with the sale**All this and an unbeatable location**Just steps away from Giant/ALDI/Safeway food shopping as well as numerous eateries, Walmart & AMC Kingstowne movie theaters**Not far from Springfield Town Center, Wegman's and both Franconia-Springfield & Van Dorn Metros**And don't forget all of the tremendous community amenities including two outdoor pools, tennis courts, fitness and community centers, multiple playgrounds and hiking trails**Parking not an issue with one reserved space and two additional parking passes**Thanks for stopping by**

    This property is not currently displayed as for sale or rent on Zillow. This may be different from what's on other websites or public sources.

    Facts & features

    Interior

    Bedrooms & bathrooms
    • Bedrooms: 2
    • Bathrooms: 3
    • Full bathrooms: 2
    • 1/2 bathrooms: 1
    Heating
    • Forced air, Electric
    Cooling
    • Central
    Appliances
    • Included: Dishwasher, Dryer, Microwave, Refrigerator, Washer
    Features
    • Ceiling Fan(s), Pantry, Recessed Lighting, Walk-In Closet(s), Dining Area, Carpet, Open Floorplan, Skylight(s), Entry Level Bedroom, Master Bath(s), Upgraded Countertops
    • Flooring: Tile, Carpet
    • Basement: None
    • Has fireplace: Yes
    Interior area
    • Total interior livable area: 1,415 sqft
    • Finished area below ground: 0

    Property

    Features
    • Exterior features: Vinyl, Brick
    • Pool features: Community
    Details
    • Parcel number: 0912160248
    • Special conditions: Standard

    Construction

    Type & style
    • Home type: Condo
    • Architectural style: Contemporary
    Materials
    • brick
    • Roof: Composition
    Condition
    • Year built: 1994

    Community & HOA

    HOA
    • Has HOA: Yes
    • HOA fee: $62 monthly
    Location
    • Region: Alexandria

    Financial & listing details

    • Price per square foot: $332/sqft
    • Tax assessed value: $462,340
    • Annual tax amount: $5,345

    Price history

    DateEventPrice
    12/16/2022Sold$397,900$281/sqft
    Source: Bright MLS #VAFX2103326 Report a problem
    11/17/2022Pending sale$397,900$281/sqft
    Source: Bright MLS #VAFX2103326 Report a problem
    11/14/2022Price change$397,900-0.5%$281/sqft
    Source: Bright MLS #VAFX2100110 Report a problem
    10/22/2022Listed for sale$400,000-0.2%$283/sqft
    Source: Bright MLS #VAFX2100110 Report a problem
    8/25/2020Sold$401,000+1.5%$283/sqft
    Source: Public Record Report a problem
    7/14/2020Pending sale$394,900$279/sqft
    Source: Long & Foster Real Estate, Inc. #VAFX1138370 Report a problem
    7/10/2020Listed for sale$394,900+12.8%$279/sqft
    Source: Long & Foster Real Estate, Inc. #VAFX1138370 Report a problem
    1/16/2007Sold$350,000$247/sqft
    Source: Public Record Report a problem

    Public tax history

    YearProperty taxesTax assessment
    2025$5,345 +3.8%$462,340 +4%
    2024$5,150 +3.4%$444,560 +0.7%
    2023$4,982 +4.6%$441,500 +6%
    2022$4,763 $416,510 +12%
    2021-- $371,880 +15.5%
    2020$3,810 +6.9%$321,960 +6.9%
    2019$3,563 -5%$301,080 -5%
    2018$3,749 +7%$316,770 +5%
    2017$3,503 +3.3%$301,690 +3.1%
    2016$3,391 +5.9%$292,680 +2%
    2015$3,202 +4.2%$286,940 +3.9%
    2014$3,074 $276,100
    2013-- $276,100
    2012-- $276,100
    2011-- $276,100 -3%
    2010-- $284,640 -3%
    2009-- $293,440 -13%
    2008-- $337,290 -5.5%
    2007-- $356,840 +87.4%
    2003-- $190,440 +24%
    2002-- $153,580
    Find assessor info on the county website

    Neighborhood: Franconia

    Nearby schools

    GreatSchools rating
    Schools provided by the listing agent
    • District: FAIRFAX COUNTY PUBLIC SCHOOLS

    Source: The MLS. This data may not be complete. We recommend contacting the local school district to confirm school assignments for this home.

    Get a cash offer in 3 minutes
    Find out how much your home could sell for in as little as 3 minutes with a no-obligation cash offer.
    Estimated market value
    $470,000
    Get a cash offer in 3 minutes
    Find out how much your home could sell for in as little as 3 minutes with a no-obligation cash offer.
    Estimated market value
    $470,000