Fall in love with this beautifully painted drywalled double wide, styled with a warm country flair. Offering 3 bedrooms, 2 bath with spacious home with an open concept living area. Enjoy the light filled morning room, tons of cabinet and workspace in the kitchen with island. Master suite offers a walk-in shower, other 2 bedrooms and full bath at the opposite end of home. Enjoy the convenient location of the Cherrywood Village mobile home community where the town of Kingsley is just outside your door. Homeowner will pay a monthly rent currently $300. plus water-sewer-trash.
Sold for $56,000
$56,000
6824 Cherrywood Dr, Kingsley, MI 49649
3beds
1,470sqft
Single Family Residence, Manufactured/Double Wide, Manufactured Home
Built in 1995
-- sqft lot
$58,000 Zestimate®
$38/sqft
$-- Estimated rent
Home value
$58,000
$52,000 - $65,000
Not available
Zestimate® history
Owner options
List your home for rent
Find your next renter with Zillow Rental Manager. Plus, with online applications, you can quickly screen prospective tenants – for free.
Refinance and save
$272/mo
Est. payment
Refinancing to a lower rate could help reduce your monthly payments and save thousands over the life of the loan.
$272/mo
Est. payment
Explore your selling options
Work with a Zillow partner agent
Leverage their expertise and Zillow's premium Showcase listings to get your home seen by more buyers.
Get startedList with your own agent
Get your home in front of millions of buyers by listing it on Zillow.
Learn how to do itSell it yourself
Take full control of how buyers see your home on Zillow by listing For Sale by Owner (FSBO).
List your homeWhat's special
Light filled morning roomWarm country flair
Zillow last checked:
Listing updated:
Listed by:
Vera Owen Home:231-995-7419,
Coldwell Banker Schmidt Traverse City 231-922-2350
Bought with:
Vera Owen, 6501193733
Coldwell Banker Schmidt Traverse City
Source: NGLRMLS,MLS#: 1932946
Facts & features
Interior
Bedrooms & bathrooms
- Bedrooms: 3
- Bathrooms: 2
- Full bathrooms: 2
- Main level bathrooms: 2
Primary bedroom
- Area: 176.88
- Dimensions: 13.4 x 13.2
Bedroom 2
- Area: 132
- Dimensions: 10 x 13.2
Bedroom 3
- Area: 184.8
- Dimensions: 14 x 13.2
Primary bathroom
- Features: Private
Kitchen
- Area: 319.44
- Dimensions: 24.2 x 13.2
Living room
- Area: 237.6
- Dimensions: 18 x 13.2
Heating
- Forced Air, Natural Gas
Appliances
- Included: Refrigerator, Oven/Range, Microwave, Washer, Dryer, Electric Water Heater
- Laundry: Main Level
Features
- Cathedral Ceiling(s), Pantry, Breakfast Nook, Kitchen Island, Mud Room, Drywall, High Speed Internet
- Has fireplace: No
- Fireplace features: None
Interior area
- Total structure area: 1,470
- Total interior livable area: 1,470 sqft
- Finished area above ground: 1,470
- Finished area below ground: 0
Property
Parking
- Parking features: None, Asphalt
Accessibility
- Accessibility features: None
Features
- Patio & porch: Deck
- Waterfront features: None
Lot
- Features: Other
Details
- Additional structures: Shed(s)
- Parcel number: 0
- Zoning description: Residential,Single Wide Mobile Allowd
Construction
Type & style
- Home type: MobileManufactured
- Architectural style: Mobile - Double Wide
- Property subtype: Single Family Residence, Manufactured/Double Wide, Manufactured Home
Materials
- Vinyl Siding
- Foundation: Other
- Roof: Asphalt
Condition
- New construction: No
- Year built: 1995
Utilities & green energy
- Sewer: Public Sewer
- Water: Public
Community & HOA
Community
- Features: Pets Allowed
- Subdivision: Cherrywood Village mobile home
HOA
- Services included: None
Location
- Region: Kingsley
Financial & listing details
- Price per square foot: $38/sqft
- Price range: $56K - $56K
- Date on market: 4/28/2025
- Cumulative days on market: 25 days
- Listing agreement: Exclusive Right Sell
- Listing terms: Other
- Ownership type: Private Owner
- Road surface type: Asphalt
Price history
| Date | Event | Price |
|---|---|---|
| 5/23/2025 | Sold | $56,000$38/sqft |
Source:  NGLRMLS #1932946 Report a problem NGLRMLS #1932946 Report a problem | ||
| 4/28/2025 | Listed for sale | $56,000$38/sqft |
Source: NGLRMLS #1932946 Report a problem | ||
Public tax history
Tax history is unavailable.
Neighborhood: 49649
Nearby homes
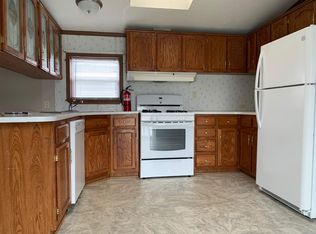
- $234,3002 bd2 ba980 sqft6811 Cherrywood Dr, Kingsley, MI 49649Off Market
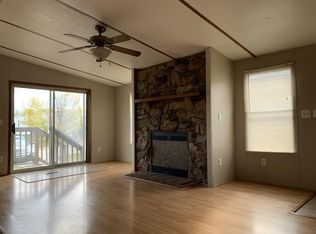
- $275,3003 bd2 ba1.3k sqft2468 Joshua Ct, Kingsley, MI 49649Off Market
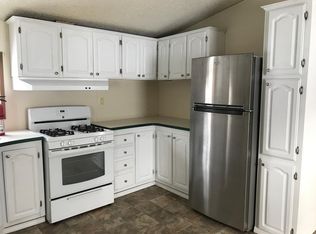
- $270,1003 bd2 ba1.2k sqft6853 Cherrywood Dr, Kingsley, MI 49649Off Market
- $372,400-- bd2 ba1.7k sqft563 Eden St, Kingsley, MI 49649Off Market
- $255,1003 bd2 ba1.1k sqft6770 Cherrywood Dr, Kingsley, MI 49649Off Market
- $360,0003 bd2 ba1.8k sqft539 Eden St, Kingsley, MI 49649Sold
- $355,1004 bd3 ba1.7k sqft575 Eden St, Kingsley, MI 49649Off Market
- $30,0000.39 Acres61 Eden St, Kingsley, MI 49649Sold
Nearby schools
GreatSchools rating
- 6/10Kingsley Area Elementary SchoolGrades: PK-5Distance: 0.8 mi
- 7/10Kingsley Area Middle SchoolGrades: 6-8Distance: 0.7 mi
- 7/10Kingsley Area High SchoolGrades: 9-12Distance: 0.7 mi
Schools provided by the listing agent
- District: Kingsley Area Schools
Source: NGLRMLS. This data may not be complete. We recommend contacting the local school district to confirm school assignments for this home.
Sell for more on Zillow
Get a Zillow Showcase℠ listing at no additional cost and you could sell for .
$58,000
2% more
+$1,160
With Zillow Showcase(estimated)
$59,160
- Michigan
- Grand Traverse County
- Kingsley
- 49649
- 6824 Cherrywood Dr
Nearby cities
Nearby zip codes
Other Kingsley Topics
