Welcome to 6824 Cottage Grove Ln, Apt. F – a beautifully updated condo offering modern finishes and low-maintenance living!
Step inside to find brand-new luxury vinyl plank flooring throughout, creating a stylish and durable living space. The updated kitchen features sleek black stainless steel appliances, refreshed cabinetry, and plenty of space to cook and entertain. The remodeled bathroom adds a fresh, contemporary touch you'll love.
Conveniently located just six steps from ground level, this unit provides easy access without sacrificing privacy. Whether you're a first-time buyer, downsizing, or looking for a great investment opportunity, this move-in-ready condo checks all the boxes.
The community offers fantastic amenities including a swimming pool, tennis courts, and clubhouse, giving you resort-style living right at home.
Don't miss your chance to own this updated, turnkey condo in a well-maintained community—schedule your showing today!
Active
Listed by: Keller Williams Chesterfield • Haso Muhamedbegovic • 314-323-8262
$149,990
6824 Cottage Grove Ln APT F, Saint Louis, MO 63129
2beds
883sqft
Condominium, Apartment
Built in 1985
-- sqft lot
$-- Zestimate®
$170/sqft
$260/mo HOA
What's special
Tennis courtsRemodeled bathroomUpdated kitchenRefreshed cabinetry
- 15 days
- 203
- 9
Zillow last checked:
Listing updated:
Listed by:
Haso Muhamedbegovic 314-323-8262,
Keller Williams Chesterfield
Source: MARIS,MLS#: 26046898 Originating MLS: St. Louis Association of REALTORS
Originating MLS: St. Louis Association of REALTORSFacts & features
Interior
Bedrooms & bathrooms
- Bedrooms: 2
- Bathrooms: 1
- Full bathrooms: 1
- Main level bathrooms: 1
- Main level bedrooms: 2
Heating
- Electric
Cooling
- Ceiling Fan(s), Central Air
Features
- Basement: None
- Has fireplace: No
Interior area
- Total structure area: 883
- Total interior livable area: 883 sqft
- Finished area above ground: 883
Property
Parking
- Total spaces: 1
- Parking features: Carport
- Carport spaces: 1
Features
- Levels: One
Lot
- Size: 3,659 Square Feet
- Features: Heavy Woods
Details
- Parcel number: 34J441694
- Special conditions: Standard
Construction
Type & style
- Home type: Condo
- Architectural style: Apartment Style,Mid-Rise 3or4 Story
- Property subtype: Condominium, Apartment
Materials
- Brick, Brick Veneer, Cedar
Condition
- Year built: 1985
Utilities & green energy
- Electric: Ameren
- Sewer: Public Sewer
- Water: Public
- Utilities for property: Electricity Connected, Sewer Connected, Water Connected
Community & HOA
Community
- Subdivision: New England Village Multifamily Sec
HOA
- Has HOA: Yes
- Amenities included: Clubhouse, Pool, Tennis Court(s)
- Services included: Maintenance Grounds, Sewer, Snow Removal, Trash, Water
- HOA fee: $260 monthly
- HOA name: New england
Location
- Region: Saint Louis
Financial & listing details
- Price per square foot: $170/sqft
- Tax assessed value: $152,300
- Annual tax amount: $1,822
- Date on market: 7/24/2026
- Listing terms: Cash,Conventional
- Electric utility on property: Yes
Estimated market value
Not available
Estimated sales range
Not available
$1,330/mo
Price history
| Date | Event | Price |
|---|---|---|
| 7/24/2026 | Listed for sale | $149,990+50.1%$170/sqft |
Source:  MARIS #26046898 Report a problem MARIS #26046898 Report a problem | ||
| 7/30/2019 | Sold | -- |
Source: MARIS #19045484 Report a problem | ||
| 6/28/2019 | Pending sale | $99,900$113/sqft |
Source: Coldwell Banker Gundaker - Chesterfield / Wildwood #19045484 Report a problem | ||
| 6/19/2019 | Listed for sale | $99,900+42.9%$113/sqft |
Source: Coldwell Banker Gundaker #19045484 Report a problem | ||
| 10/3/2017 | Sold | -- |
Source: MARIS #17045107 Report a problem | ||
| 10/3/2017 | Pending sale | $69,900$79/sqft |
Source: RE/MAX Best Choice #17045107 Report a problem | ||
| 10/2/2017 | Listed for sale | $69,900$79/sqft |
Source: RE/MAX Best Choice #17045107 Report a problem | ||
| 8/10/2017 | Pending sale | $69,900$79/sqft |
Source: RE/MAX Best Choice #17045107 Report a problem | ||
| 8/1/2017 | Price change | $69,900-12.1%$79/sqft |
Source: RE/MAX Best Choice #17045107 Report a problem | ||
| 7/4/2017 | Price change | $79,500-6.4%$90/sqft |
Source: RE/MAX Best Choice #17045107 Report a problem | ||
| 6/2/2017 | Listed for sale | $84,900$96/sqft |
Source: RE/MAX Best Choice #17045107 Report a problem | ||
| 5/3/2017 | Sold | -- |
Source: Public Record Report a problem | ||
| 4/8/2017 | Listed for sale | -- |
Source: Auction.com Report a problem | ||
| 4/3/2007 | Sold | -- |
Source: Public Record Report a problem | ||
| 12/10/2002 | Sold | -- |
Source: Public Record Report a problem | ||
Public tax history
| Year | Property taxes | Tax assessment |
|---|---|---|
| 2025 | $1,822 +16.4% | $28,940 +25.6% |
| 2024 | $1,565 +1.3% | $23,050 |
| 2023 | $1,545 +28.4% | $23,050 +28.4% |
| 2022 | $1,203 +3.3% | $17,950 |
| 2021 | $1,165 +15.6% | $17,950 +22% |
| 2020 | $1,007 -0.8% | $14,710 |
| 2019 | $1,016 | $14,710 +9.4% |
| 2018 | $1,016 | $13,440 |
| 2017 | $1,016 +0.1% | $13,440 -0.1% |
| 2016 | $1,015 -4% | $13,450 |
| 2015 | $1,057 | $13,450 +14.4% |
| 2014 | $1,057 +26.8% | $11,760 |
| 2013 | $834 | $11,760 -23% |
| 2012 | -- | $15,280 |
| 2011 | -- | $15,280 -8.3% |
| 2010 | $1,075 +4.2% | $16,670 |
| 2009 | $1,031 -1.9% | $16,670 -7.1% |
| 2008 | $1,051 +3% | $17,940 |
| 2007 | $1,020 | $17,940 +12.8% |
| 2006 | $1,020 -3% | $15,900 |
| 2005 | $1,051 | $15,900 +33.5% |
| 2003 | -- | $11,910 +8.2% |
| 2002 | $799 +18.2% | $11,010 |
| 2001 | $676 | $11,010 |
Find assessor info on the county website
Monthly payment
Est. payment
Payment breakdown
Explore the cost of this home by adjusting the details. Changes won't be saved.Climate risks
Neighborhood: 63129
Nearby schools
Schools provided by the listing agent
- Elementary: Point Elem.
- Middle: Oakville Middle
- High: Oakville Sr. High
Source: MARIS. This data may not be complete. We recommend contacting the local school district to confirm school assignments for this home.
- $160,9002 bd1 ba883 sqft6816 Cottage Grove Ln APT A, Saint Louis, MO 63129Off Market
- $--2 bd1 ba883 sqft6816 Cottage Grove Ln APT B, Saint Louis, MO 63129Sold

- $--2 bd1 ba883 sqft6816 Cottage Grove Ln APT C, Saint Louis, MO 63129Sold
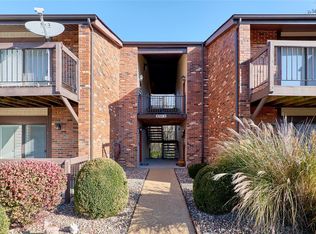
- $--2 bd1 ba883 sqft6816 Cottage Grove Ln APT D, Saint Louis, MO 63129Sold

Similar homes
- $150,0002 bd1 ba883 sqft6803 Cottage Grove Ln APT F, Saint Louis, MO 63129For Sale
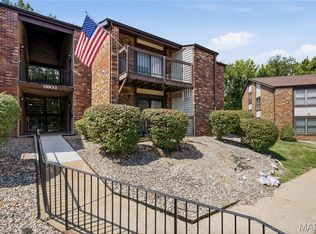
 MLS ID #26045199, Frank E Krajczar, RedKey Realty Leaders. MARIS
 - $149,9002 bd2 ba818 sqft1084 Mersey Bend Dr APT F, Saint Louis, MO 63129For Sale
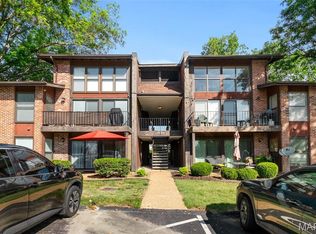 MLS ID #26021467, Emir Kadic, Worth Clark Realty. MARIS
 - $166,0002 bd2 ba868 sqft5265 Cricket Glen Ct APT A, Saint Louis, MO 63129For Sale
 MLS ID #26053031, Kathera A Nicolay, Worth Clark Realty. MARIS
 - $154,0002 bd2 ba868 sqft4539 Little Rock Rd APT G, Saint Louis, MO 63128For Sale
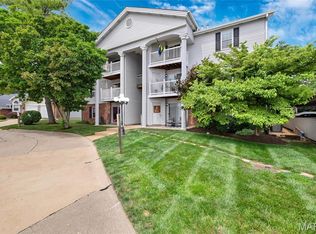 MLS ID #26014482, Timothy P Burgess, Worth Clark Realty. MARIS
 - $124,3002 bd1 ba943 sqft4392 Chateau De Ville Dr APT H, Saint Louis, MO 63129For SaleMLS ID #26041773, Lou J Coco, Keller Williams Realty St. Louis. MARIS
- $159,9002 bd2 ba1k sqft1871 Mansard Dr, Saint Louis, MO 63125For SaleMLS ID #26053694, Matthew Turner, Homebound Realty LLC. MARIS
- $120,0003 bd1 ba864 sqft4359 Kingbolt Blvd, Saint Louis, MO 63129For SaleMLS ID #26028114, Nathan Pfitzer, Keller Williams Realty St. Louis. MARIS
- $150,0002 bd1 ba782 sqft769 Zeiss Ave, Saint Louis, MO 63125For SaleMLS ID #26022523, Jess T Lepage, Keller Williams Realty St. Louis. MARIS
- $169,9002 bd1 ba988 sqft9067 Wrenwood Ln, Saint Louis, MO 63144For SaleMLS ID #26056552, Trevor Olwig, Compass Realty Group. MARIS
- $144,9002 bd2 ba792 sqft7814 Sunray Ln APT 1, Saint Louis, MO 63123For SaleMLS ID #26042688, Catherine G Westbrook, Gateway Real Estate. MARIS
- $135,0002 bd1 ba824 sqft10083 Sakura Dr APT C, Saint Louis, MO 63128For SaleMLS ID #26049864, Lisa Grus, EXP Realty, LLC. MARIS
- $150,0002 bd2 ba868 sqft7611, Saint Louis, MO 63119For SaleMLS ID #26042519, Dan P McGrath, Compass Realty Group. MARIS
- $167,9002 bd2 ba1k sqft1217 Mangrove Ln APT 5, Saint Louis, MO 63125For SaleMLS ID #26022916, Ajna D Dzafic, Keller Williams Realty St. Louis. MARIS
- $130,0002 bd1 ba1.1k sqft5 Delcrest Ct APT 101, Saint Louis, MO 63124For SaleMLS ID #26055190, Wayne Norwood, Janet McAfee Inc.. MARIS
- $158,5002 bd2 ba940 sqft2632 Park Ave Unit 2632, Saint Louis, MO 63104For SaleMLS ID #26051237, Penny Davis, ReeceNichols Real Estate. MARIS
- $144,0002 bd1 ba992 sqft1934 Greenpoint Dr APT 203, Saint Louis, MO 63122For SaleMLS ID #26042692, Tracy Lich, New Monarch Realty LLC. MARIS
- $149,0002 bd1 ba913 sqft1767 High School Dr, Saint Louis, MO 63144For SaleMLS ID #26042550, Mary P Buescher, Janet McAfee Inc.. MARIS
- $165,0002 bd2 ba929 sqft1966 Hunting Lake Ct APT 201, Saint Louis, MO 63122For SaleMLS ID #26044781, Todd Emms, Elite Properties Realty. MARIS
- $139,0002 bd1 ba875 sqft5630 Pershing Ave Unit 45, Saint Louis, MO 63112For SaleMLS ID #26055673, Stephanie Nelson Pondrom, Berkshire Hathaway HomeServices Select Properties. MARIS
- $154,7002 bd1 ba697 sqft607 Westgate Ave APT E, Saint Louis, MO 63130For SaleMLS ID #26046800, Tu Nguyen, The Nguyen Realty, LLC. MARIS
