PRICE IMPROVEMENT! A great Magnolia Green home! This 3,320 sf ft Craftsman-style home stands as a testament to classic style and modern luxury. The facade, with brick front, immediately commands attention, while the charming porch invites guests into a world of warmth and elegance. The two car garage protects your primary vehicles, while the additional garage could house those special conveyances. Upon entering, you are greeted by an office space with French doors for work or study. The first floor offers a guest room, providing comfort and privacy for visitors with access to a full bath. The heart of the home is the kitchen that seamlessly flows into the family room and sunroom, fostering togetherness and entertaining. On the top floor, you find a well conceived layout that has a landing area that can serve as a play space or additional office, adapting to the evolving needs of the household. The primary ensuite, an oasis of tranquility, offers a luxurious retreat for the homeowner. Jack and Jill bedrooms are connected by a shared bathroom. The home extends it living space outdoors with privacy-fenced backyard and a deck, perfect for the outdoor gathering or quiet moments of relaxation. Magnolia Green offers plenty of outdoor activities: Kids and adult pools, Jr Olympic pool, 8 Lighted Tennis Courts, 2 Pickle Ball Courts, Miles of Walking Trails, an 18 hole, Championship Golf Course, Nicklaus designed in association with Tom Clark (separate membership fee) and Magnolia Academy Children's Center (separate membership fee). Check out Magnolia Greens website for more information about all they have to offer! Just 15 mins from shopping, dining and 288. Make this your home TODAY!
Sold for $560,000
$560,000
6824 Crackerberry Dr, Moseley, VA 23120
4beds
3,320sqft
Single Family Residence
Built in 2014
-- sqft lot
$609,800 Zestimate®
$169/sqft
$3,371 Estimated rent
Home value
$609,800
$579,000 - $640,000
$3,371/mo
Zestimate® history
Owner options
List your home for rent
$3,371/mo
Rent Zestimate®
Find your next renter with Zillow Rental Manager. Plus, with online applications, you can quickly screen prospective tenants – for free.
$3,371/mo
Rent Zestimate®
Refinance and save
$3,668/mo
Est. payment
Refinancing to a lower rate could help reduce your monthly payments and save thousands over the life of the loan.
$3,668/mo
Est. payment
Explore your selling options
Work with a Zillow partner agent
Leverage their expertise and Zillow's premium Showcase listings to get your home seen by more buyers.
Get startedList with your own agent
Get your home in front of millions of buyers by listing it on Zillow.
Learn how to do itSell it yourself
Take full control of how buyers see your home on Zillow by listing For Sale by Owner (FSBO).
List your homeWhat's special
Zillow last checked:
Listing updated:
Listed by:
Dan Linnabary Membership@TheRealBrokerage.com,
Real Broker LLC
Bought with:
Becky Parker, 0225076410
Real Broker LLC
Source: CVRMLS,MLS#: 2409650 Originating MLS: Central Virginia Regional MLS
Originating MLS: Central Virginia Regional MLSFacts & features
Interior
Bedrooms & bathrooms
- Bedrooms: 4
- Bathrooms: 4
- Full bathrooms: 4
Primary bedroom
- Description: Carpet, Tray Ceiling
- Level: Second
- Dimensions: 18.0 x 16.0
Bedroom 2
- Description: Carpet, Jack and Jill Bath
- Level: Second
- Dimensions: 13.0 x 12.0
Bedroom 3
- Description: Carpet, Jack and Jill Bath
- Level: Second
- Dimensions: 13.0 x 15.0
Bedroom 4
- Description: Carpet
- Level: First
- Dimensions: 12.0 x 11.0
Dining room
- Description: HW
- Level: First
- Dimensions: 11.0 x 12.0
Family room
- Description: HW, Gas Fireplace
- Level: First
- Dimensions: 20.0 x 15.0
Florida room
- Description: Lots of windows
- Level: First
- Dimensions: 12.0 x 12.0
Other
- Description: Tub & Shower
- Level: First
Other
- Description: Tub & Shower
- Level: Second
Kitchen
- Description: HW floors, Granite
- Level: First
- Dimensions: 18.0 x 12.0
Laundry
- Level: Second
- Dimensions: 0 x 0
Office
- Description: HW, Glass Doors
- Level: First
- Dimensions: 11.0 x 12.0
Heating
- Forced Air, Natural Gas, Zoned
Cooling
- Central Air, Electric, Zoned
Appliances
- Included: Dryer, Dishwasher, Gas Cooking, Disposal, Gas Water Heater, Oven, Refrigerator, Tankless Water Heater, Washer
- Laundry: Washer Hookup, Dryer Hookup
Features
- Beamed Ceilings, Bedroom on Main Level, Bay Window, Tray Ceiling(s), Dining Area, Eat-in Kitchen, French Door(s)/Atrium Door(s), Fireplace, Granite Counters, Garden Tub/Roman Tub, Loft, Bath in Primary Bedroom, Recessed Lighting, Walk-In Closet(s)
- Flooring: Ceramic Tile, Partially Carpeted, Vinyl, Wood
- Doors: French Doors, Insulated Doors
- Basement: Crawl Space
- Attic: Pull Down Stairs
- Number of fireplaces: 1
- Fireplace features: Gas, Ventless
Interior area
- Total interior livable area: 3,320 sqft
- Finished area above ground: 3,320
Property
Parking
- Total spaces: 3
- Parking features: Attached, Direct Access, Garage, Golf Cart Garage, Off Street
- Attached garage spaces: 3
Features
- Levels: Two
- Stories: 2
- Patio & porch: Front Porch, Deck, Porch
- Exterior features: Deck, Porch
- Pool features: None, Community
- Fencing: Back Yard,Fenced,Wood
Details
- Parcel number: 707672464900000
Construction
Type & style
- Home type: SingleFamily
- Architectural style: Two Story,Transitional
- Property subtype: Single Family Residence
Materials
- Block, Frame, Stone, Vinyl Siding
- Roof: Composition
Condition
- Resale
- New construction: No
- Year built: 2014
Utilities & green energy
- Sewer: Public Sewer
- Water: Public
Community & HOA
Community
- Features: Common Grounds/Area, Clubhouse, Fitness, Golf, Home Owners Association, Playground, Pool, Street Lights, Tennis Court(s), Trails/Paths
- Security: Smoke Detector(s)
- Subdivision: Magnolia Green
HOA
- Has HOA: Yes
- Amenities included: Management
- Services included: Clubhouse, Common Areas, Pool(s)
- HOA fee: $307 quarterly
Location
- Region: Moseley
Financial & listing details
- Price per square foot: $169/sqft
- Tax assessed value: $556,700
- Annual tax amount: $5,066
- Date on market: 10/4/2025
- Ownership: Individuals
- Ownership type: Sole Proprietor
Price history
| Date | Event | Price |
|---|---|---|
| 10/10/2024 | Sold | $560,000-2.6%$169/sqft |
Source:  CVRMLS #2409650 Report a problem CVRMLS #2409650 Report a problem | ||
| 8/18/2024 | Pending sale | $575,000$173/sqft |
Source: CVRMLS #2409650 Report a problem | ||
| 7/19/2024 | Price change | $575,000-2.5%$173/sqft |
Source: CVRMLS #2409650 Report a problem | ||
| 6/19/2024 | Price change | $590,000-4.1%$178/sqft |
Source: CVRMLS #2409650 Report a problem | ||
| 5/1/2024 | Listed for sale | $615,000+59.7%$185/sqft |
Source: CVRMLS #2409650 Report a problem | ||
| 2/17/2016 | Listing removed | $385,000$116/sqft |
Source: Long & Foster REALTORS #1328776 Report a problem | ||
| 2/15/2016 | Listed for sale | $385,000$116/sqft |
Source: Long & Foster REALTORS #1328776 Report a problem | ||
| 10/10/2014 | Sold | $385,000$116/sqft |
Source: CVRMLS #1328776 Report a problem | ||
Public tax history
| Year | Property taxes | Tax assessment |
|---|---|---|
| 2025 | $5,211 +1.2% | $585,500 +2.3% |
| 2024 | $5,149 +1.6% | $572,100 +2.8% |
| 2023 | $5,066 +14.2% | $556,700 +15.4% |
| 2022 | $4,437 +3.9% | $482,300 +7.3% |
| 2021 | $4,270 +2.1% | $449,500 +2.1% |
| 2020 | $4,183 +5.2% | $440,300 +5.2% |
| 2019 | $3,975 -0.6% | $418,400 |
| 2018 | $4,000 +4.3% | $418,400 +4.5% |
| 2017 | $3,833 | $400,400 +0.6% |
| 2016 | $3,833 +1.6% | $398,000 +1.6% |
| 2015 | $3,775 +534.2% | $391,900 +532.1% |
| 2014 | $595 | $62,000 |
Find assessor info on the county website
Neighborhood: 23120
Nearby homes
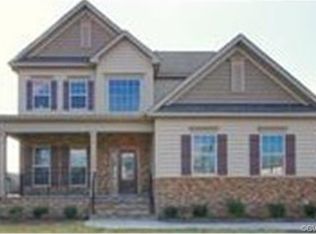
- $615,1005 bd4 ba2.8k sqft6830 Crackerberry Dr, Moseley, VA 23120Off Market
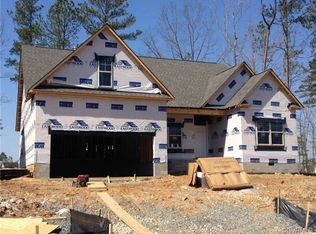
- $605,0004 bd3 ba2.6k sqft6818 Crackerberry Dr, Moseley, VA 23120Off Market
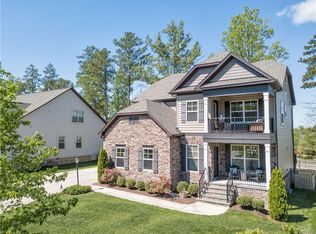
- $584,0006 bd4 ba2.8k sqft6812 Crackerberry Dr, Moseley, VA 23120Off Market
- $589,1005 bd4 ba2.8k sqft6819 Crackerberry Dr, Moseley, VA 23120Off Market

- $586,7005 bd3 ba2.9k sqft6842 Crackerberry Dr, Moseley, VA 23120Off Market
- $648,1004 bd4 ba3.2k sqft6813 Crackerberry Dr, Moseley, VA 23120Off Market
- $617,0005 bd4 ba2.7k sqft6806 Crackerberry Dr, Moseley, VA 23120Off Market
- $1,5001.028 Acres6903 Hosta Ln, Moseley, VA 23120Off Market
Nearby schools
GreatSchools rating
- 10/10Moseley ElementaryGrades: K-5Distance: 1.5 mi
- 8/10Tomahawk Creek Middle SchoolGrades: 6-8Distance: 5.2 mi
- 8/10Cosby High SchoolGrades: 9-12Distance: 1.3 mi
Schools provided by the listing agent
- Elementary: Winterpock
- Middle: Tomahawk Creek
- High: Cosby
Source: CVRMLS. This data may not be complete. We recommend contacting the local school district to confirm school assignments for this home.
Get a cash offer in 3 minutes
Find out how much your home could sell for in as little as 3 minutes with a no-obligation cash offer.
Estimated market value
$609,800
Get a cash offer in 3 minutes
Find out how much your home could sell for in as little as 3 minutes with a no-obligation cash offer.
Estimated market value
$609,800
- Virginia
- Chesterfield County
- Moseley
- 23120
- 6824 Crackerberry Dr
Nearby cities
Nearby zip codes
Other Moseley Topics
