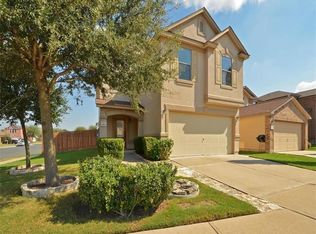
This 2068 square foot single family home has 3 bedrooms and 3.0 bathrooms. This home is located at 6824 Derby Downs Dr, Austin, TX 78747.
Foreclosed
Street View

Est. $307,800
6824 Derby Downs Dr, Austin, TX 78747
3beds
3baths
2,068sqft
Single Family Residence
Built in 2007
-- sqft lot
$307,800 Zestimate®
$149/sqft
$-- HOA
Overview
- 35 days
- 53
- 4
Zillow last checked:
Source: Hubzu REO,MLS#: 94617748192
Facts & features
Interior
Bedrooms & bathrooms
- Bedrooms: 3
- Bathrooms: 3
Features
- Has basement: No
Interior area
- Total structure area: 2,068
- Total interior livable area: 2,068 sqft
Property
Details
- Parcel number: 587425
Construction
Type & style
- Home type: SingleFamily
- Property subtype: Single Family Residence
Condition
- Year built: 2007
Community & HOA
Location
- Region: Austin
Financial & listing details
- Price per square foot: $149/sqft
- Tax assessed value: $338,633
- Annual tax amount: $6,930
- Date on market: 9/1/2026
- Lease term: Contact For Details

Foreclosure details
Estimated market value
$307,800
$292,000 - $323,000
$2,148/mo
Price history
| Date | Event | Price |
|---|---|---|
| 9/8/2026 | Sold | -- |
Source: Public Record Report a problem | ||
| 9/1/2026 | Pending sale | -- |
Source:  Hubzu REO #94617748192 Report a problem Hubzu REO #94617748192 Report a problem | ||
| 8/13/2026 | Listing removed | $315,000$152/sqft |
Source:  Unlock MLS #5981554 Report a problem Unlock MLS #5981554 Report a problem | ||
| 5/30/2026 | Price change | $315,000-0.8%$152/sqft |
Source: Unlock MLS #5981554 Report a problem | ||
| 5/15/2026 | Price change | $317,500-0.8%$154/sqft |
Source: Unlock MLS #5981554 Report a problem | ||
| 4/27/2026 | Price change | $320,000-1.5%$155/sqft |
Source: Unlock MLS #5981554 Report a problem | ||
| 4/7/2026 | Listed for sale | $325,000+18.2%$157/sqft |
Source: Unlock MLS #5981554 Report a problem | ||
| 9/12/2020 | Listing removed | $1,795$1/sqft |
Source: All City Real Estate Ltd. Co #5284857 Report a problem | ||
| 9/4/2020 | Listed for rent | $1,795$1/sqft |
Source: All City Real Estate Ltd. Co #5284857 Report a problem | ||
| 8/28/2020 | Listing removed | $274,900$133/sqft |
Source: TAGcity Real Estate #9617515 Report a problem | ||
| 8/15/2020 | Pending sale | $274,900$133/sqft |
Source: TAGcity Real Estate #9617515 Report a problem | ||
| 8/13/2020 | Listed for sale | $274,900$133/sqft |
Source: TAGcity Real Estate #9617515 Report a problem | ||
Public tax history
| Year | Property taxes | Tax assessment |
|---|---|---|
| 2025 | $6,930 -5% | $338,633 -8% |
| 2024 | $7,297 -1.3% | $368,206 -9.9% |
| 2023 | $7,390 -10.9% | $408,458 -2.7% |
| 2022 | $8,293 | $419,925 +50.5% |
| 2021 | -- | $278,994 +13.2% |
| 2020 | $4,837 +14.9% | $246,461 -4% |
| 2019 | $4,208 +18.4% | $256,787 +26.1% |
| 2018 | $3,554 | $203,686 +10% |
| 2017 | $3,554 +20.1% | $185,169 +10% |
| 2016 | $2,961 | $168,335 +10% |
| 2015 | $2,961 | $153,032 +10% |
| 2014 | $2,961 | $139,120 +10% |
| 2013 | -- | $126,473 +10% |
| 2012 | -- | $114,975 -14.2% |
| 2011 | -- | $134,079 -0.8% |
| 2010 | -- | $135,158 -16.6% |
| 2009 | -- | $162,125 +7% |
| 2008 | -- | $151,460 |
Find assessor info on the county website