Wow extended 23ft garage! Extensive Tile, & upgraded cabinets and gas range. This property is move in ready great for a starter home with no maintenance or it would make a super rental. 3 bed 2 bath low maintenance yard. HOA has RV parking as well, check HOA for availability. Super amenities with 3 pools, exercise facilities, RV parking, doggie park, tennis, pickle-ball and soo much more.
Sold for $364,000
$364,000
6824 E Arden Ct #5, Prescott Valley, AZ 86314
3beds
1,384sqft
Townhouse
Built in 2015
5,227 Square Feet Lot
$375,200 Zestimate®
$263/sqft
$1,902 Estimated rent
Home value
$375,200
$356,000 - $394,000
$1,902/mo
Zestimate® history
Owner options
List your home for rent
$1,902/mo
Rent Zestimate®
Find your next renter with Zillow Rental Manager. Plus, with online applications, you can quickly screen prospective tenants – for free.
$1,902/mo
Rent Zestimate®
Refinance and save
$2,203/mo
Est. payment
Refinancing to a lower rate could help reduce your monthly payments and save thousands over the life of the loan.
$2,203/mo
Est. payment
Explore your selling options
Work with a Zillow partner agent
Leverage their expertise and Zillow's premium Showcase listings to get your home seen by more buyers.
Get startedList with your own agent
Get your home in front of millions of buyers by listing it on Zillow.
Learn how to do itSell it yourself
Take full control of how buyers see your home on Zillow by listing For Sale by Owner (FSBO).
List your homeWhat's special
Zillow last checked:
Listing updated:
Listed by:
Peter J Fife 928-636-7000,
Coldwell Banker Northland
Bought with:
Rachelle Fernow, SA698555000
Realty Executives AZ Territory
DJ Sheridan, SA651791000
Realty Executives AZ Territory
Source: PAAR as distributed by MLS GRID,MLS#: 1058289
Facts & features
Interior
Bedrooms & bathrooms
- Bedrooms: 3
- Bathrooms: 2
- Full bathrooms: 2
Heating
- Forced - Gas, Natural Gas
Cooling
- Ceiling Fan(s), Central Air
Appliances
- Included: Dishwasher, Disposal, Dryer, Gas Range, Microwave, Refrigerator, Washer
- Laundry: Wash/Dry Connection
Features
- Ceiling Fan(s), Eat-in Kitchen, Laminate Counters, Live on One Level, Master Downstairs, High Ceilings, Walk-In Closet(s)
- Flooring: Carpet, Tile
- Windows: Double Pane Windows, Blinds
- Basement: None,Slab
- Has fireplace: No
Interior area
- Total structure area: 1,384
- Total interior livable area: 1,384 sqft
Property
Parking
- Total spaces: 2
- Parking features: Garage Door Opener, Driveway Concrete
- Garage spaces: 2
- Has uncovered spaces: Yes
Features
- Patio & porch: Covered
- Exterior features: Landscaping-Front, Landscaping-Rear, Level Entry, Sprinkler/Drip, Storm Gutters
- Fencing: Back Yard,Privacy
Lot
- Size: 5,227 Square Feet
- Topography: Level
Details
- Parcel number: 1198
- Zoning: R1L-10
Construction
Type & style
- Home type: Townhouse
- Architectural style: Contemporary,Ranch
- Property subtype: Townhouse
Materials
- Frame, Stucco
- Roof: Composition
Condition
- Year built: 2015
Details
- Builder name: Universal
Utilities & green energy
- Electric: 220 Volts
- Sewer: City Sewer
- Water: Public
- Utilities for property: Cable Available, Electricity Available, Natural Gas Available, Phone Available, Underground Utilities
Community & HOA
Community
- Security: Smoke Detector(s)
- Subdivision: Granville
HOA
- Has HOA: Yes
- HOA fee: $82 monthly
- HOA phone: 928-771-1225
- Second HOA fee: $60 monthly
- Second HOA name: Granville master
- Second HOA phone: 928-771-1225
Location
- Region: Prescott Valley
Financial & listing details
- Price per square foot: $263/sqft
- Annual tax amount: $1,771
- Date on market: 8/8/2023
- Cumulative days on market: 59 days
- Exclusions: No
- Electric utility on property: Yes
- Road surface type: Paved
Price history
| Date | Event | Price |
|---|---|---|
| 11/15/2023 | Sold | $364,000-2.9%$263/sqft |
Source:  PAAR as distributed by MLS GRID #1058289 Report a problem PAAR as distributed by MLS GRID #1058289 Report a problem | ||
| 10/10/2023 | Pending sale | $374,900$271/sqft |
Source: PAAR as distributed by MLS GRID #1058289 Report a problem | ||
| 9/3/2023 | Listed for sale | $374,900$271/sqft |
Source: PAAR as distributed by MLS GRID #1058289 Report a problem | ||
| 8/30/2023 | Contingent | $374,900$271/sqft |
Source: PAAR as distributed by MLS GRID #1058289 Report a problem | ||
| 8/15/2023 | Listed for sale | $374,900$271/sqft |
Source: PAAR as distributed by MLS GRID #1058289 Report a problem | ||
| 8/13/2023 | Pending sale | $374,900$271/sqft |
Source: PAAR as distributed by MLS GRID #1058289 Report a problem | ||
| 8/8/2023 | Listed for sale | $374,900$271/sqft |
Source: PAAR as distributed by MLS GRID #1058289 Report a problem | ||
Public tax history
Tax history is unavailable.
Neighborhood: 86314
Nearby homes
- $364,0003 bd2 ba1.3k sqft6824 E Arden Ct, Prescott Valley, AZ 86314Sold

- $386,1003 bd2 ba1.4k sqft6832 E Arden Ct, Prescott Valley, AZ 86314Off Market
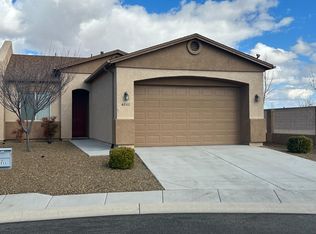
- $375,0003 bd2 ba1.4k sqft6816 E Arden Ct, Prescott Valley, AZ 86314Sold

- $384,6003 bd2 ba1.3k sqft6816 E Arden Ct LOT 1197, Prescott Valley, AZ 86314Off Market

- $384,4003 bd2 ba1.4k sqft6806 E Arden Ct, Prescott Valley, AZ 86314Off Market
- $411,5003 bd2 ba1.4k sqft6825 E Hetley Pl, Prescott Valley, AZ 86314Off Market
- $373,9003 bd1 ba1.3k sqft6833 E Hetley Pl, Prescott Valley, AZ 86314Off Market
- $376,700-- bd-- ba1.3k sqft6817 E Hetley Pl, Prescott Valley, AZ 86314Off Market
Nearby schools
GreatSchools rating
- 8/10Granville Elementary SchoolGrades: PK-6Distance: 0.9 mi
- NAGlassford Hill Middle SchoolGrades: 7-8Distance: 0.5 mi
- 4/10Bradshaw Mountain High SchoolGrades: 9-12Distance: 0.3 mi
Get a cash offer in 3 minutes
Find out how much your home could sell for in as little as 3 minutes with a no-obligation cash offer.
Estimated market value
$375,200
Get a cash offer in 3 minutes
Find out how much your home could sell for in as little as 3 minutes with a no-obligation cash offer.
Estimated market value
$375,200
- Arizona
- Yavapai County
- Prescott Valley
- 86314
- 6824 E Arden Ct Unit 5
Nearby cities
Nearby zip codes
Other Prescott Valley Topics
