6824 E. Ocean is more than a residence-it’s a statement of lifestyle & elegance. Set on the prestigious Peninsula, this contemporary estate embodies modern architecture & the timeless allure of coastal living. Perfectly positioned, it showcases sweeping views of the ocean, bay, mountains, & beyond. Every detail reflects sophistication, offering not just a home, but an unparalleled experience. Set across 4 levels, this estate has been completely reimagined with designer upgrades & finishes. The 1st level, with direct entry from the 4-car garage, includes a spacious bedroom, a fully remodeled bath, & a generous great room with kitchenette-ideal for guests, a family lounge, or secondary living quarters. The main living & entertaining level is designed to capture the surrounding beauty. Floor-to-ceiling windows fill the fireside living room with natural light, while a balcony frames bay views. The dining area features a custom dry bar w/wine fridge, & the gourmet kitchen is a showpiece w/ a suite of sleek new Café appliances, new quartz countertops, and new refaced cabinets. A 2nd balcony brings in ocean breezes, and a spiral staircase provides convenient access to the 3rd level. The 2nd level also offers a bedroom, complete with new bath. The primary retreat encompasses the entire 3rd level-a serene sanctuary with bay views, versatile office space, conversation room, laundry nook, & new spa-like bath with dual vanities, designer fixtures, soaking tub beneath a statement chandelier, an oversized walk-in shower, and walk-in closet. The show stopping 4th floor roof top deck is an outdoor haven designed for both relaxation & entertaining. Thoughtfully outfitted with brand-new designer furnishings (all included), this space is ready to enjoy. Take in panoramic views, bask in the sun from multiple lounging areas, and gather at the bar for unforgettable sunset sips. Additional highlights: 9” luxury vinyl flooring throughout, elevator service to 3 levels, fresh paint, new tankless water heater, and more. (Refer to supplements for list.) 10/10 location in one of the most coveted stretches of the coast, where opportunities are exceedingly rare. Here, every day invites a new adventure-paddleboarding, sailing from the Yacht Club, kayaking through the canals, or cruising on a Duffy. Stroll to the vibrant shops & dining of Belmont Shore, or embrace miles of bike paths & the boardwalk just outside your door. This estate is the ultimate expression of coastal luxury!
Sold for $3,400,000
Listed by: Coldwell Banker Realty • Kris Conrad • Contact: 562-370-1055
Bought with: Compass
$3,400,000
6824 E Ocean Blvd, Long Beach, CA 90803
3beds
3,990sqft
Single Family Residence
Built in 1987
2,396 Square Feet Lot
$3,416,500 Zestimate®
$852/sqft
$7,895 Estimated rent
Home value
$3,416,500
$3.11M - $3.76M
$7,895/mo
Zestimate® history
Owner options
List your home for rent
$7,895/mo
Rent Zestimate®
Find your next renter with Zillow Rental Manager. Plus, with online applications, you can quickly screen prospective tenants – for free.
$7,895/mo
Rent Zestimate®
Refinance and save
$21,837/mo
Est. payment
Refinancing to a lower rate could help reduce your monthly payments and save thousands over the life of the loan.
$21,837/mo
Est. payment
Explore your selling options
Work with a Zillow partner agent
Leverage their expertise and Zillow's premium Showcase listings to get your home seen by more buyers.
Get startedList with your own agent
Get your home in front of millions of buyers by listing it on Zillow.
Learn how to do itSell it yourself
Take full control of how buyers see your home on Zillow by listing For Sale by Owner (FSBO).
List your homeWhat's special
Zillow last checked:
Listing updated:
Listed by:
Kris Conrad DRE #00840432 562-753-1029,
Coldwell Banker Realty,
Niki Conrad DRE #02051899,
Coldwell Banker Realty
Bought with:
Megan Varga, DRE #01274948
Compass
Source: CRMLS,MLS#: PW25220438 Originating MLS: California Regional MLS
Originating MLS: California Regional MLSFacts & features
Interior
Bedrooms & bathrooms
- Bedrooms: 3
- Bathrooms: 3
- Full bathrooms: 1
- 3/4 bathrooms: 2
- Main level bathrooms: 1
- Main level bedrooms: 1
Rooms
- Room types: Bedroom, Family Room, Guest Quarters, Kitchen, Living Room, Primary Bedroom, Office, Other, Retreat
Primary bedroom
- Features: Primary Suite
Bedroom
- Features: Bedroom on Main Level
Bathroom
- Features: Bathroom Exhaust Fan, Bathtub, Dual Sinks, Full Bath on Main Level, Quartz Counters, Remodeled, Soaking Tub, Separate Shower, Upgraded, Walk-In Shower
Family room
- Features: Separate Family Room
Kitchen
- Features: Built-in Trash/Recycling, Quartz Counters, Remodeled, Self-closing Cabinet Doors, Self-closing Drawers, Updated Kitchen, Utility Sink
Other
- Features: Walk-In Closet(s)
Heating
- Forced Air
Cooling
- None
Appliances
- Included: Dishwasher, ENERGY STAR Qualified Appliances, ENERGY STAR Qualified Water Heater, Electric Cooktop, Electric Oven, Disposal, High Efficiency Water Heater, Microwave, Refrigerator, Range Hood, Self Cleaning Oven, Tankless Water Heater, Vented Exhaust Fan, Water Heater
- Laundry: Inside, Laundry Room, Upper Level
Features
- Balcony, Dry Bar, Elevator, High Ceilings, In-Law Floorplan, Multiple Staircases, Open Floorplan, Partially Furnished, Quartz Counters, Stone Counters, Recessed Lighting, Two Story Ceilings, Bedroom on Main Level, Primary Suite, Walk-In Closet(s)
- Flooring: See Remarks
- Windows: Double Pane Windows, Skylight(s)
- Has fireplace: Yes
- Fireplace features: Free Standing, Living Room
- Common walls with other units/homes: No Common Walls
Interior area
- Total interior livable area: 3,990 sqft
Property
Parking
- Total spaces: 4
- Parking features: Direct Access, Door-Single, Garage, Garage Door Opener, Oversized, Garage Faces Side, See Remarks, Tandem
- Attached garage spaces: 4
Accessibility
- Accessibility features: Accessible Elevator Installed
Features
- Levels: Three Or More
- Stories: 3
- Entry location: Mid Level
- Patio & porch: Deck, Rooftop, See Remarks
- Pool features: None
- Spa features: None
- Has view: Yes
- View description: Bay, Catalina, City Lights, Coastline, Harbor, Marina, Ocean, Panoramic, Water
- Has water view: Yes
- Water view: Bay,Coastline,Harbor,Marina,Ocean,Water
- Waterfront features: Beach Access, Ocean Access
Lot
- Size: 2,396 Square Feet
- Dimensions: 2396
- Features: Corner Lot
Details
- Parcel number: 7245030031
- Zoning: LBR2I
- Special conditions: Trust
Construction
Type & style
- Home type: SingleFamily
- Architectural style: Contemporary
- Property subtype: Single Family Residence
Condition
- Updated/Remodeled,Turnkey
- New construction: No
- Year built: 1987
Details
- Builder name: Peter Poter Porter
Utilities & green energy
- Sewer: Public Sewer
- Water: Public
- Utilities for property: Cable Available, Electricity Connected, Natural Gas Connected, Phone Available, Sewer Connected, Water Connected
Green energy
- Energy efficient items: Appliances, Water Heater
Community & HOA
Community
- Features: Biking, Curbs, Gutter(s), Street Lights, Sidewalks, Water Sports
- Security: Carbon Monoxide Detector(s), Smoke Detector(s)
- Subdivision: Peninsula (Pi)
Location
- Region: Long Beach
Financial & listing details
- Price per square foot: $852/sqft
- Tax assessed value: $124,235
- Annual tax amount: $1,812
- Date on market: 10/10/2025
- Cumulative days on market: 124 days
- Listing terms: Cash,Cash to New Loan
- Road surface type: Paved
Price history
| Date | Event | Price |
|---|---|---|
| 2/26/2026 | Sold | $3,400,000-5.6%$852/sqft |
Source:  CRMLS #PW25220438 Report a problem CRMLS #PW25220438 Report a problem | ||
| 2/12/2026 | Contingent | $3,600,000$902/sqft |
Source: CRMLS #PW25220438 Report a problem | ||
| 11/14/2025 | Price change | $3,600,000-4%$902/sqft |
Source: CRMLS #PW25220438 Report a problem | ||
| 10/11/2025 | Listed for sale | $3,750,000$940/sqft |
Source: CRMLS #PW25220438 Report a problem | ||
Public tax history
| Year | Property taxes | Tax assessment |
|---|---|---|
| 2025 | $1,812 +5.2% | $124,235 +2% |
| 2024 | $1,722 +1.8% | $121,800 +2% |
| 2023 | $1,692 +6.1% | $119,413 +2% |
| 2022 | $1,595 +2.7% | $117,073 +2% |
| 2021 | $1,554 +0.4% | $114,778 +1% |
| 2020 | $1,548 | $113,602 +2% |
| 2019 | $1,548 +7.2% | $111,375 +2% |
| 2018 | $1,444 | $109,192 +2% |
| 2017 | $1,444 +1.2% | $107,052 +2% |
| 2016 | $1,427 +8.3% | $104,954 +1.5% |
| 2015 | $1,318 +4.2% | $103,378 +2% |
| 2014 | $1,265 | $101,354 +2.5% |
| 2012 | -- | $98,919 +2% |
| 2011 | -- | $96,981 +0.8% |
| 2010 | -- | $96,257 -0.2% |
| 2009 | -- | $96,487 +2% |
| 2008 | -- | $94,596 +2% |
| 2007 | -- | $92,742 +2% |
| 2006 | -- | $90,925 |
| 2005 | -- | $90,925 +4% |
| 2004 | -- | $87,397 +1.9% |
| 2003 | -- | $85,796 +2% |
| 2002 | -- | $84,115 +4% |
| 2000 | -- | $80,850 |
Find assessor info on the county website
Neighborhood: Peninsula
Nearby homes
- $1,810,0004 bd2 ba2.4k sqft6810 E Ocean Blvd, Long Beach, CA 90803Sold

- $--2 bd1 ba1.1k sqft6810 E Ocean Blvd #6810, Long Beach, CA 90803Off Market
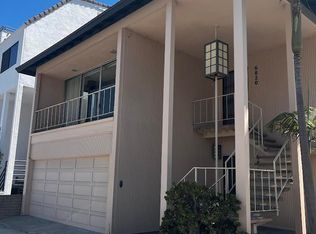
- $2,097,4003 bd4 ba2.3k sqft19 69th Pl, Long Beach, CA 90803Off Market
- $2,250,0002 bd1 ba925 sqft15 69th Pl, Long Beach, CA 90803Sold

- $--2 bd1 ba925 sqft17 69th Pl, Long Beach, CA 90803Off Market
- $2,200,0002 bd2 ba2k sqft6910 E Ocean Blvd, Long Beach, CA 90803Sold
- $2,154,5001 bd1 ba-- sqft26 69th Pl, Long Beach, CA 90803Off Market
- $1,581,0001 bd1 ba500 sqft28 69th Pl, Long Beach, CA 90803Off Market
Nearby schools
GreatSchools rating
- 8/10Naples Elementary SchoolGrades: K-5Distance: 0.8 mi
- 8/10Rogers Middle SchoolGrades: 6-8Distance: 1.6 mi
- 6/10Wilson High SchoolGrades: 9-12Distance: 2.5 mi
Schools provided by the listing agent
- Middle: Rogers
- High: Woodrow Wilson
Source: CRMLS. This data may not be complete. We recommend contacting the local school district to confirm school assignments for this home.
Get a cash offer in 3 minutes
Find out how much your home could sell for in as little as 3 minutes with a no-obligation cash offer.
Estimated market value
$3,416,500
Get a cash offer in 3 minutes
Find out how much your home could sell for in as little as 3 minutes with a no-obligation cash offer.
Estimated market value
$3,416,500
- California
- Los Angeles County
- Long Beach
- 90803
- Peninsula
- 6824 E Ocean Blvd
Nearby cities
Nearby neighborhoods
Nearby zip codes
Other Long Beach Topics
