Skip main navigation
Sold for $570,000
  • $570,000

    6824 Gables Trl, Prescott, AZ 86305

    2beds
    1,967sqft
    Single Family Residence
    Built in 2021
    6,969.6 Square Feet Lot
    $582,500 Zestimate®
    $290/sqft
    $4,289 Estimated rent

    Home value

    $582,500

    $553,000 - $612,000

    $4,289/mo

    Zestimate® history
    Loading
    Loading...

    Owner options

    List your home for rent

    $4,289/mo

    Rent Zestimate®

    Find your next renter with Zillow Rental Manager. Plus, with online applications, you can quickly screen prospective tenants – for free.

    Learn more

    $4,289/mo

    Rent Zestimate®

    Refinance and save

    $3,300/mo

    Est. payment

    Refinancing to a lower rate could help reduce your monthly payments and save thousands over the life of the loan.

    See today's rates

    $3,300/mo

    Est. payment

    Explore your selling options

    Work with a Zillow partner agent

    Leverage their expertise and Zillow's premium Showcase listings to get your home seen by more buyers.

    Get started

    List with your own agent

    Get your home in front of millions of buyers by listing it on Zillow.

    Learn how to do it

    Sell it yourself

    Take full control of how buyers see your home on Zillow by listing For Sale by Owner (FSBO).

    List your home

    What's special

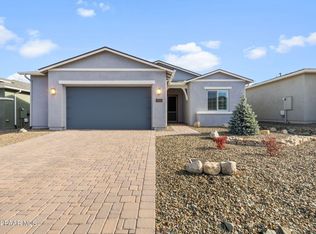
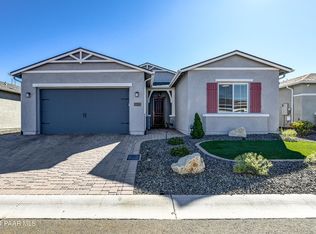
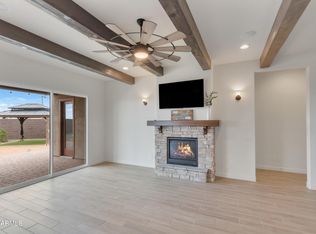
    Sheridan Model floor plan! Ideal 2 bedroom or 3 bedroom home. The 3rd bedroom does not have a closet, but makes an ideal office. This home comes loaded with upgrades throughout. The first you'll notice is the front porch upgrade when pulling up to the home. The second you'll notice is the premium wood flooring . The home features a large great room with a tiles fireplace, granite countertops, farmhouse sink, custom backsplashes. This home features a beautifully upgraded master bathroom with upgraded flooring and fixtures . The laundry room of this home is large enough to have an office set up or flex space. The garage features a 3 car garage. The home has been landscaped front and back beautifully with a watering system in place. It is on a larger lot with bonus space in between.

    Zillow last checked:

    Listing updated:

    Listed by:

    Shelly Watne 928-237-2112,

    The Shelly Watne Group

    Bought with:

    Sheila Mengarelli, SA558124000

    eXp Realty

    Geoffrey Hyland, SA561564000

    eXp Realty

    Source: PAAR as distributed by MLS GRID,MLS#: 1057465MLS Logo

    Facts & features

    Interior

    Bedrooms & bathrooms
    • Bedrooms: 2
    • Bathrooms: 2
    • Full bathrooms: 2
    Heating
    • Forced - Gas, Forced Air, Natural Gas
    Cooling
    • Ceiling Fan(s), Central Air
    Appliances
    • Included: Dishwasher, Disposal, Electric Range, Microwave, Range
    • Laundry: Wash/Dry Connection
    Features
    • Wired for Data, Granite Counters, Kitchen Island, Liv/Din Combo, Live on One Level, Master Downstairs, High Ceilings, Walk-In Closet(s)
    • Flooring: Tile, Wood
    • Windows: Solar Screens, Double Pane Windows, Drapes, Screens, Wood Slat
    • Basement: None,Slab
    • Has fireplace: Yes
    • Fireplace features: Gas
    Interior area
    • Total structure area: 1,967
    • Total interior livable area: 1,967 sqft

    Property

    Parking
    • Total spaces: 3
    • Parking features: Paver Block, Garage Door Opener
    • Garage spaces: 3
    Features
    • Patio & porch: Covered
    • Exterior features: Landscaping-Front, Landscaping-Rear, Native Species, Sprinkler/Drip, Storm Gutters
    • Fencing: Back Yard
    • Has view: Yes
    • View description: Mountain(s)
    Lot
    • Size: 6,969 sqft
    • Topography: Juniper/Pinon,Level,Views
    Details
    • Parcel number: 65
    • Zoning: SPC

    Construction

    Type & style
    • Home type: SingleFamily
    • Architectural style: Ranch
    • Property subtype: Single Family Residence
    Materials
    • Frame, Stucco
    • Roof: Composition
    Condition
    • Year built: 2021
    Details
    • Builder name: Dorn

    Utilities & green energy

    • Sewer: City Sewer
    • Water: Public
    • Utilities for property: Electricity Available, Natural Gas Available, Underground Utilities
    Green energy
    • Green verification: ENERGY STAR Certified Homes, HERS Index Score
    • Energy efficient items: Appliances, Construction, Doors, Insulation, Lighting, Water Heater, Windows
    • Indoor air quality: Ventilation
    • Water conservation: Efficient Hot Water Distribution, Low-Flow Fixtures, Water-Smart Landscaping

    Community & neighborhood

    Security
    • Security features: Smoke Detector(s)
    Location
    • Region: Prescott
    • Subdivision: Deep Well Ranch

    HOA & financial

    HOA
    • Has HOA: Yes
    • HOA fee: $68 quarterly
    • Association phone: 520-561-8497

    Other

    Other facts
    • Road surface type: Paved

    Price history

    DateEventPrice
    9/7/2023Sold$570,000-3.2%$290/sqft
    Source: PAAR as distributed by MLS GRID #1057465 Report a problem
    8/23/2023Pending sale$589,000$299/sqft
    Source: PAAR as distributed by MLS GRID #1057465 Report a problem
    8/4/2023Contingent$589,000$299/sqft
    Source: PAAR as distributed by MLS GRID #1057465 Report a problem
    7/5/2023Listed for sale$589,000+77.8%$299/sqft
    Source: PAAR as distributed by MLS GRID #1057465 Report a problem
    10/27/2021Sold$331,329$168/sqft
    Source: Public Record Report a problem

    Public tax history

    YearProperty taxesTax assessment
    2025$2,134 +1.3%$30,686 +5%
    2024$2,106 +352.6%$29,225 -53%
    2023$465 +1084.6%$62,124 +618.9%
    2022$39 $8,641 +1246%
    2021-- $642

    Find assessor info on the county website

    Neighborhood: 86305

    Nearby schools

    GreatSchools rating
    Get a cash offer in 3 minutes
    Find out how much your home could sell for in as little as 3 minutes with a no-obligation cash offer.
    Estimated market value
    $582,500
    Get a cash offer in 3 minutes
    Find out how much your home could sell for in as little as 3 minutes with a no-obligation cash offer.
    Estimated market value
    $582,500