Don't miss this sprawling 3-bedroom, 2-bath CBS home, newly listed and situated on a beautifully landscaped 0.87-acre lot. Ideally located near shopping, restaurants, the Florida Turnpike, and the airport, this property is also just minutes from the beach. Designed for comfortable living and entertaining, the home features a spacious great room overlooking the screened patio and sparkling open pool. Tile flooring flows throughout the main living areas, while impact windows and a solar water heater provide added efficiency and peace of mind. The spacious kitchen offers ample room for meal preparation and gathering. Additional highlights include an attached 2-car garage, a detached 672-square-foot 2-car garage, and abundant parking with a circular driveway. With generous indoor and outdoor living spaces, this property is perfect for entertaining family and friends. All measurements are approx only. A spacious room measuring approximately 13.8' x 19' is included in the home's living area. The sellers thoughtfully converted a portion of the attached two-car garage to create this versatile space, which is ideal for a family room, game room, home office, or media room. The remaining section of the garage is currently used for storage and retains the original overhead garage doors.
For sale
Price cut: $49.9K (7/25)
$799,999
6824 Lakeside Road, West Palm Beach, FL 33411
3beds
1,793sqft
:
Get pre-qualified$5,299/mo
Single Family Residence
Built in 1970
0.87 Acres Lot
$-- Zestimate®
$446/sqft
$-- HOA
What's special
Impact windowsScreened patioSparkling open pool
- 40 days |
- 448 |
- 26 |
Zillow last checked:
Listing updated:
Listed by:
Ella Jean Field 561-312-8471,
LAER Realty Partners Bowen/Wellington
Source: BeachesMLS,MLS#: B26043933 Originating MLS: BeachesMLS
Originating MLS: BeachesMLSFacts & features
Interior
Bedrooms & bathrooms
- Bedrooms: 3
- Bathrooms: 2
- Full bathrooms: 2
- Main level bathrooms: 2
- Main level bedrooms: 3
Heating
- Central, Electric
Cooling
- Central Air, Ceiling Fan(s)
Appliances
- Included: Dryer, Dishwasher, Electric Range, Electric Water Heater, Disposal, Microwave, Oven, Water Purifier Owned, Range, Refrigerator, Water Softener Owned, Solar Hot Water, Water Softener, Water Heater, Water Purifier, Washer, Owned Water Heater
- Laundry: Inside, Laundry Closet, In Kitchen
Features
- Living/Dining Room, Separate Shower, Stacked Bedrooms
- Flooring: Carpet, Ceramic Tile, Tile
- Windows: Metal, Single Hung, Storm Window(s)
- Has fireplace: No
Interior area
- Total structure area: 2,610
- Total interior livable area: 1,793 sqft
Video & virtual tour
Property
Parking
- Total spaces: 14
- Parking features: Attached, Circular Driveway, Driveway, Garage
- Attached garage spaces: 4
- Uncovered spaces: 10
Accessibility
- Accessibility features: None
Features
- Levels: One
- Stories: 1
- Patio & porch: Porch, Screened
- Exterior features: Outdoor Living Area, Outdoor Shower, Porch
- Has private pool: Yes
- Pool features: Fenced, Gunite, In Ground, Salt Water
- Fencing: Back Yard,Chain Link,Gate
- Has view: Yes
- View description: Other
- Waterfront features: None
Lot
- Size: 0.87 Acres
- Features: Oversized Lot, Sprinklers Automatic, Sprinkler System
Details
- Additional structures: Garage(s)
- Parcel number: 00424327180000241
- Zoning: AR
- Special conditions: Standard,Listed As-Is
- Other equipment: None
Construction
Type & style
- Home type: SingleFamily
- Architectural style: Ranch
- Property subtype: Single Family Residence
Materials
- Block, Stucco
- Foundation: Slab
- Roof: Shingle
Condition
- Resale
- New construction: No
- Year built: 1970
Utilities & green energy
- Electric: 200+ Amp Service
- Sewer: Septic Tank
- Water: Well
- Utilities for property: Cable Connected, Electricity Connected, Phone Connected, Sewer Not Available, Water Available
Community & HOA
Community
- Security: Security System Owned, Security System, Smoke Detector(s), Security Lights
- Subdivision: LAKEWOOD RANCHES
HOA
- Has HOA: No
Location
- Region: West Palm Beach
Financial & listing details
- Price per square foot: $446/sqft
- Tax assessed value: $187,955
- Annual tax amount: $2,947
- Date on market: 6/30/2026
- Cumulative days on market: 40 days
- Listing terms: Cash,Conventional,FHA,VA Loan
- Electric utility on property: Yes
- Road surface type: Asphalt
Estimated market value
Not available
Estimated sales range
Not available
Not available
Price history
| Date | Event | Price |
|---|---|---|
| 7/25/2026 | Price change | $799,999-5.9%$446/sqft |
Source:  BeachesMLS #B26043933 Report a problem BeachesMLS #B26043933 Report a problem | ||
| 6/30/2026 | Listed for sale | $849,900$474/sqft |
Source: BeachesMLS #B26043933 Report a problem | ||
Public tax history
| Year | Property taxes | Tax assessment |
|---|---|---|
| 2025 | $2,947 +3.3% | $187,955 +2.9% |
| 2024 | $2,854 +3% | $182,658 +3% |
| 2023 | $2,770 +1.3% | $177,338 +3% |
| 2022 | $2,735 +1.8% | $172,173 +3% |
| 2021 | $2,686 +1.1% | $167,158 +1.4% |
| 2020 | $2,656 +1.3% | $164,850 +2.3% |
| 2019 | $2,621 | $161,144 +1.9% |
| 2018 | $2,621 +6.5% | $158,139 +2.1% |
| 2017 | $2,460 +2.7% | $154,886 +2.1% |
| 2016 | $2,395 +0.1% | $151,700 +0.7% |
| 2015 | $2,392 -2.2% | $150,645 +0.8% |
| 2014 | $2,446 +2.1% | $149,449 +3.2% |
| 2012 | $2,396 +1.3% | $144,779 +3% |
| 2011 | $2,365 +1.6% | $140,562 +1.5% |
| 2010 | $2,327 -2.9% | $138,485 -14.4% |
| 2008 | $2,397 +18.3% | $161,755 +23.7% |
| 2007 | $2,026 -6.5% | $130,785 +2.5% |
| 2006 | $2,168 | $127,595 +3% |
| 2005 | -- | $123,879 +3% |
| 2004 | $989 +357.6% | $120,271 +1.9% |
| 2003 | $216 -89.3% | $118,028 +1% |
| 2002 | $2,015 +0.7% | $116,903 +1.6% |
| 2001 | $2,002 +4.9% | $115,062 +3% |
| 2000 | $1,909 +12.6% | $111,711 -0.2% |
| 1999 | $1,696 | $111,910 |
Find assessor info on the county website
Monthly payment
Est. payment
Payment breakdown
Explore the cost of this home by adjusting the details. Changes won't be saved.Climate risks
Neighborhood: Golden Lakes
Nearby schools
GreatSchools rating
- 4/10Grassy Waters Elementary SchoolGrades: PK-5Distance: 2.2 mi
- 4/10Jeaga Middle SchoolGrades: 6-8Distance: 2.5 mi
- 3/10Royal Palm Beach High SchoolGrades: 9-12Distance: 3.5 mi
Schools provided by the listing agent
- Elementary: Grassy Waters
- Middle: Jeaga
- High: Royal Palm Beach
Source: BeachesMLS. This data may not be complete. We recommend contacting the local school district to confirm school assignments for this home.
- $786,6004 bd3 ba3.2k sqft6839 Hammock Ln, West Palm Beach, FL 33411Off Market
- $536,100-- bd2 ba1.6k sqft6864 Lakeside Rd, West Palm Beach, FL 33411Off Market
- $565,0003 bd3 ba1.8k sqft6782 Lakeside Rd, West Palm Beach, FL 33411Sold
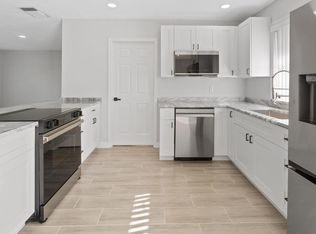
- $883,4004 bd2 ba1.1k sqft6869 Hammock Ln, West Palm Beach, FL 33411Off Market
- $785,5004 bd2 ba3.2k sqft6809 Hammock Ln, Royal Palm Beach, FL 33411Off Market
- $611,700-- bd-- ba-- sqft6809 Hammock Ln, Royal palm beach, FL 33411Off Market
- $577,900-- bd2 ba2.5k sqft6827 Lakeside Rd, West Palm Beach, FL 33411Off Market
- $750,0003 bd3 ba2.1k sqft6845 Lakeside Rd, West Palm Beach, FL 33411Sold
A local agent can set up tours, give advice and negotiate with sellers.
A local lender can help you make sure your offer is ready when you are.
Similar homes
- $675,0004 bd2 ba2k sqft2862 Irma Lake Drive, West Palm Beach, FL 33411For Sale

 MLS ID #B26049665, Marcello F Fabbri, Concierge Properties LLC. BeachesMLS
 - $849,9993 bd3 ba2.6k sqft12101 Tumbleweed Court, Wellington, FL 33414For Sale
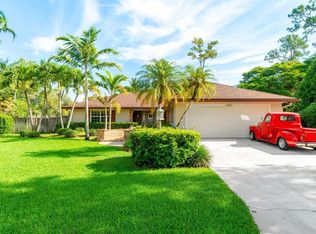 MLS ID #B26046821, Michael William Sheriff Jr, RE/MAX Direct. BeachesMLS
 - $770,0003 bd2 ba2k sqft4403 Fuschia Circle N, Palm Beach Gardens, FL 33410For Sale
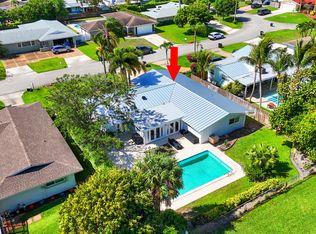 MLS ID #B26012647, Tim W Frater, Frater Realty LLC. BeachesMLS
 - $659,9004 bd3 ba1.5k sqft939 CHARLES Street, West Palm Beach, FL 33401For Sale
 MLS ID #B26061559, Christopher Wallace, Mainstay Brokerage LLC. BeachesMLS
 - $599,9904 bd2 ba1.9k sqft6700 Forest Court, West Palm Beach, FL 33405For SaleMLS ID #B26061502, Alicia Adams, CENTURY 21 Tenace Realty. BeachesMLS
- $579,0003 bd3 ba2.1k sqft9566 Lantern Bay Circle, West Palm Beach, FL 33411For SaleMLS ID #R11153033, LoriAnn Santarpia, The Corcoran Group. BeachesMLS
- $824,9993 bd2 ba1.7k sqft16582 Mellen Lane, Jupiter, FL 33478For SaleMLS ID #B26025532, Megan N Romine, Douglas Elliman. BeachesMLS
- $440,0002 bd2 ba1.5k sqft2774 Livingston Lane, West Palm Beach, FL 33411For SaleMLS ID #B26044322, Robin Elizabeth Donegan, Compass Florida LLC. BeachesMLS
- $825,0003 bd3 ba2.5k sqft6797 Bayshore Drive, Lake Worth, FL 33462For SaleMLS ID #R11167165, Joseph Salines III, Douglas Elliman. BeachesMLS
- $479,0003 bd2 ba1.8k sqft107 Harbor Lake Circle, Greenacres, FL 33413For SaleMLS ID #B26061629, Nicole Dimattina, Prime Time Realty LLC. BeachesMLS
- $780,0004 bd3 ba2.6k sqft13578 Chatsworth Village Drive, Wellington, FL 33414For SaleMLS ID #B26045532, Janna Zaidspiner, LAER Realty Partners Bowen/Wellington. BeachesMLS
- $559,9003 bd2 ba2.1k sqft980 Ryanwood Drive, West Palm Beach, FL 33413For SaleMLS ID #B26020181, Staci Lyn Swietkoski, Option One Realty Inc.. BeachesMLS
- $448,0003 bd2 ba2k sqft2464 Sailfish Cove Drive, West Palm Beach, FL 33411For SaleMLS ID #B26030535, Jeffrey L Tricoli PA, KW Reserve Palm Beach. BeachesMLS
- $570,0002 bd3 ba2k sqft1020 Lytham Court, West Palm Beach, FL 33411For SaleMLS ID #R11159705, Sarah V Mahoney LLC, Douglas Elliman Wellington. BeachesMLS
- $579,9004 bd3 ba2.2k sqft2709 Pienza Circle, Royal Palm Beach, FL 33411For SaleMLS ID #B26054814, Summer Brady, Mainstay Brokerage LLC. BeachesMLS
- $750,0003 bd3 ba2.2k sqft2146 COUNTRY GOLF Drive, Wellington, FL 33414For SaleMLS ID #B26058349, Maria Raspanti, Keller Williams Realty - Welli. BeachesMLS
- $950,0006 bd5 ba2.4k sqft12356 61st Lane N, West Palm Beach, FL 33412For SaleMLS ID #B26018140, Brittany Maselli, KW Innovations. BeachesMLS
- $425,0003 bd3 ba2k sqft5601 Berry Blossom Way W, West Palm Beach, FL 33415For SaleMLS ID #B26058446, Rachel Hecker, RE/MAX Select Group. BeachesMLS
- $849,9003 bd2 ba1.7k sqft12369 157th Street N, Jupiter, FL 33478For SaleMLS ID #B26032092, Jeffrey L Tricoli PA, KW Reserve Palm Beach. BeachesMLS
- $500,0003 bd3 ba2k sqft5900 Flatrock Road, West Palm Beach, FL 33413For SaleMLS ID #B26033306, Troy Patrick, Remax Homes & Properties. BeachesMLS
