Skip main navigation
Closed
  • Listed by: Garcia Properties • Arin Webber • Contact: 314-280-8301
    Bought with: Coldwell Banker Realty - Gundaker
    Price Unknown

    6824 Magnolia Ave, Saint Louis, MO 63143

    2beds
    1,110sqft
    Single Family Residence
    Built in 1908
    4,500 Square Feet Lot
    $166,700 Zestimate®
    $--/sqft
    $1,539 Estimated rent

    Home value

    $166,700

    $150,000 - $187,000

    $1,539/mo

    Zestimate® history
    Loading
    Loading...

    Owner options

    List your home for rent

    $1,539/mo

    Rent Zestimate®

    Find your next renter with Zillow Rental Manager. Plus, with online applications, you can quickly screen prospective tenants – for free.

    Learn more

    $1,539/mo

    Rent Zestimate®

    Refinance and save

    Refinancing to a lower rate could help reduce your monthly payments and save thousands over the life of the loan.

    See today's rates

    Explore your selling options

    Work with a Zillow partner agent

    Leverage their expertise and Zillow's premium Showcase listings to get your home seen by more buyers.

    Get started

    List with your own agent

    Get your home in front of millions of buyers by listing it on Zillow.

    Learn how to do it

    Sell it yourself

    Take full control of how buyers see your home on Zillow by listing For Sale by Owner (FSBO).

    List your home

    What's special

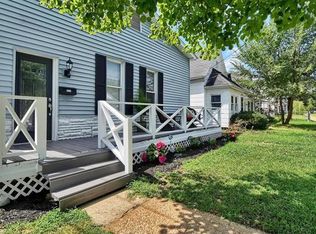
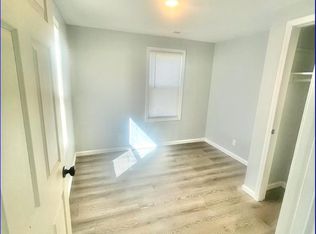
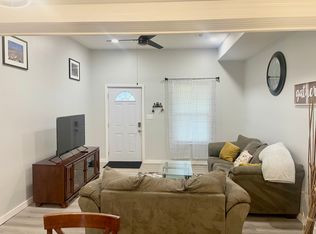
    Don’t miss out on this adorable 2-bed, 1-bath home, now back on the market! Inside, you'll find a spacious single-level layout with an open living and dining area that ensures a smooth, effortless flow. The light-filled front bedroom offers a peaceful retreat, while the primary suite comes with a few delightful surprises! Complete with an en-suite bath, dual vanity, a large walk-in closet & an adjacent laundry room, this bedroom maximizes every inch of the floor plan! Enjoy a warm beverage & the crisp fall air from your back deck while planning next year’s garden. With off-street parking & a prime location near local dining and shopping, this affordable gem offers both comfort and convenience for the season ahead. Want to explore? Magnolia provides easy access to both Highways 64 and 44, making commuting a breeze. Whether heading downtown or discovering nearby neighborhoods, you can get just about anywhere in the city in less than 20 minutes. Come check us out this Sunday 1-3pm!

    Zillow last checked:

    Listing updated:

    Listed by:

    Arin Webber 314-280-8301,

    Garcia Properties

    Bought with:

    David Sinn, 1999112018

    Coldwell Banker Realty - Gundaker

    Source: MARIS,MLS#: 24062162MLS LogoOriginating MLS: St. Louis Association of REALTORS

    Facts & features

    Interior

    Bedrooms & bathrooms
    • Bedrooms: 2
    • Bathrooms: 1
    • Full bathrooms: 1
    • Main level bathrooms: 1
    • Main level bedrooms: 2
    Bathroom
    • Level: Main
    Other
    • Level: Main
    Other
    • Level: Main
    Dining room
    • Level: Main
    Living room
    • Level: Main
    Storage
    • Level: Main
    Heating
    • Forced Air, Natural Gas
    Cooling
    • Ceiling Fan(s), Central Air, Electric
    Appliances
    • Included: Gas Cooktop, Microwave, Gas Range, Gas Oven, Gas Water Heater
    • Laundry: Main Level
    Features
    • Open Floorplan, Walk-In Closet(s), Double Vanity
    • Flooring: Carpet
    • Windows: Tilt-In Windows
    • Basement: None
    • Has fireplace: No
    • Fireplace features: None
    Interior area
    • Total structure area: 1,110
    • Total interior livable area: 1,110 sqft
    • Finished area above ground: 1,110

    Property

    Parking
    • Parking features: No Driveway, RV Access/Parking, Off Street
    • Has uncovered spaces: Yes
    Features
    • Levels: One
    • Patio & porch: Deck, Composite
    Lot
    • Size: 4,500 Square Feet
    • Dimensions: 36FT 10 1/2IN x 125FT
    Details
    • Additional structures: Shed(s)
    • Parcel number: 48110000600
    • Special conditions: Standard

    Construction

    Type & style
    • Home type: SingleFamily
    • Architectural style: Traditional,Ranch
    • Property subtype: Single Family Residence
    Materials
    • Vinyl Siding
    Condition
    • Year built: 1908

    Utilities & green energy

    • Sewer: Public Sewer
    • Water: Public

    Community & HOA

    Community
    • Subdivision: Balsom Add
    Location
    • Region: Saint Louis

    Financial & listing details

    • Annual tax amount: $1,027
    • Date on market: 10/1/2024
    • Cumulative days on market: 22 days
    • Listing terms: Cash,Conventional,FHA,VA Loan
    • Ownership: Private

    Price history

    DateEventPrice
    11/1/2024Sold--
    Source: MARIS #24062162 Report a problem
    10/6/2024Pending sale$154,900$140/sqft
    Source: MARIS #24062162 Report a problem
    10/1/2024Listed for sale$154,900-6.1%$140/sqft
    Source: MARIS #24062162 Report a problem
    9/11/2024Listing removed$164,900-2.9%$149/sqft
    Source: MARIS #24052590 Report a problem
    9/6/2024Listed for sale$169,900$153/sqft
    Source: MARIS #24052590 Report a problem
    8/26/2024Pending sale$169,900$153/sqft
    Source: MARIS #24052590 Report a problem
    8/20/2024Listed for sale$169,900$153/sqft
    Source: MARIS #24052590 Report a problem
    10/17/2017Sold--
    Source: MARIS #17068087 Report a problem

    Public tax history

    Tax history is unavailable.

    Neighborhood: Ellendale

    Nearby schools

    GreatSchools rating
    Schools provided by the listing agent
    • Elementary: Mason Elem.
    • Middle: Long Middle Community Ed. Center
    • High: Roosevelt High

    Source: MARIS. This data may not be complete. We recommend contacting the local school district to confirm school assignments for this home.

    Get a cash offer in 3 minutes
    Find out how much your home could sell for in as little as 3 minutes with a no-obligation cash offer.
    Estimated market value
    $166,700
    Get a cash offer in 3 minutes
    Find out how much your home could sell for in as little as 3 minutes with a no-obligation cash offer.
    Estimated market value
    $166,700