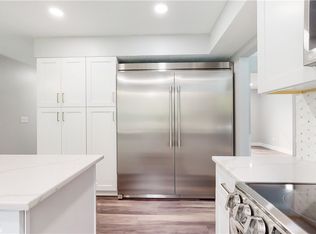
Welcome to your dream home! This charming 1.5 story residence is a true gem, nestled in a desirable neighborhood, this property offers the perfect blend of comfort, style, and functionality. Step inside and be greeted by a fresh ambiance and invites you to make yourself at home. The kitchen is a chef’s delight, featuring top-of-the-line appliances, elegant countertops, and ample storage space.Indulge in the luxury of a main floor master suite, providing a retreat where you can unwind after a long day. Upstairs, you’ll discover a versatile loft area, perfect for a cozy reading nook or a home office, along with three spacious guest bedrooms that offer comfort and privacy for family and friends.The basement is a hidden treasure, brimming with potential. Additionally, the basement features a welcoming family room, ideal for entertaining guests or enjoying quality time with loved ones. A fifth bedroom adds extra flexibility and convenience. Step outside onto the large patio, where you can relax and soak up the beauty of nature or play basketball on the half court! Don’t miss out on the opportunity to make this house your forever home!
Sold for $410,000
$410,000
6824 Mill Pond Dr, Urbandale, IA 50322
5beds
2,383sqft
Single Family Residence
Built in 1993
10,497 Square Feet Lot
$440,000 Zestimate®
$172/sqft
$2,678 Estimated rent
Home value
$440,000
$418,000 - $462,000
$2,678/mo
Zestimate® history
Owner options
List your home for rent
$2,678/mo
Rent Zestimate®
Find your next renter with Zillow Rental Manager. Plus, with online applications, you can quickly screen prospective tenants – for free.
$2,678/mo
Rent Zestimate®
Refinance and save
$2,778/mo
Est. payment
Refinancing to a lower rate could help reduce your monthly payments and save thousands over the life of the loan.
$2,778/mo
Est. payment
Explore your selling options
Work with a Zillow partner agent
Leverage their expertise and Zillow's premium Showcase listings to get your home seen by more buyers.
Get startedList with your own agent
Get your home in front of millions of buyers by listing it on Zillow.
Learn how to do itSell it yourself
Take full control of how buyers see your home on Zillow by listing For Sale by Owner (FSBO).
List your homeWhat's special
Master suiteElegant countertopsLarge patioSpacious guest bedroomsVersatile loft areaCozy reading nook
Zillow last checked:
Listing updated:
Listed by:
Liz Keller (515)423-5607,
RE/MAX Concepts,
Chase Keller 319-231-1160,
RE/MAX Concepts
Bought with:
Espy Vyizigiro
Fathom Realty
Source: DMMLS,MLS#: 675417 Originating MLS: Des Moines Area Association of REALTORS
Originating MLS: Des Moines Area Association of REALTORSFacts & features
Interior
Bedrooms & bathrooms
- Bedrooms: 5
- Bathrooms: 3
- Full bathrooms: 2
- 1/2 bathrooms: 1
- Main level bedrooms: 1
Heating
- Forced Air, Gas, Natural Gas
Cooling
- Central Air
Appliances
- Included: Dryer, Dishwasher, Refrigerator, Stove, Washer
- Laundry: Main Level
Features
- Flooring: Carpet, Hardwood, Tile
- Number of fireplaces: 1
Interior area
- Total structure area: 2,383
- Total interior livable area: 2,383 sqft
- Finished area below ground: 1,000
Property
Parking
- Total spaces: 2
- Parking features: Attached, Garage, Two Car Garage
- Attached garage spaces: 2
Features
- Levels: One and One Half
- Stories: 1.5
- Patio & porch: Deck
- Exterior features: Basketball Court, Deck
Lot
- Size: 10,497 Square Feet
- Dimensions: 70 x 150
- Features: Rectangular Lot
Details
- Parcel number: 31200315712000
- Zoning: PUD
Construction
Type & style
- Home type: SingleFamily
- Architectural style: Contemporary,One and One Half Story
- Property subtype: Single Family Residence
Materials
- Foundation: Poured
- Roof: Asphalt,Shingle
Condition
- Year built: 1993
Utilities & green energy
- Sewer: Public Sewer
- Water: Public
Community & HOA
HOA
- Has HOA: No
Location
- Region: Urbandale
Financial & listing details
- Price per square foot: $172/sqft
- Tax assessed value: $463,600
- Annual tax amount: $7,030
- Date on market: 6/15/2023
- Cumulative days on market: 22 days
- Listing terms: Cash,Conventional,FHA,VA Loan
Price history
| Date | Event | Price |
|---|---|---|
| 7/31/2023 | Sold | $410,000$172/sqft |
Source:  DMMLS #675417 Report a problem DMMLS #675417 Report a problem | ||
| 7/10/2023 | Pending sale | $410,000$172/sqft |
Source: DMMLS #675417 Report a problem | ||
| 7/3/2023 | Listing removed | -- |
Source:  RE/MAX Central Report a problem RE/MAX Central Report a problem | ||
| 6/15/2023 | Listed for sale | $410,000+43.9%$172/sqft |
Source: DMMLS #675417 Report a problem | ||
| 7/29/2016 | Sold | $285,000$120/sqft |
Source: DMMLS #518474 Report a problem | ||
| 7/10/2016 | Pending sale | $285,000$120/sqft |
Source: RE/MAX Real Estate Concepts #518474 Report a problem | ||
| 6/30/2016 | Listed for sale | $285,000$120/sqft |
Source: RE/MAX Real Estate Concepts #518474 Report a problem | ||
| 5/27/2016 | Pending sale | $285,000$120/sqft |
Source: RE/MAX Real Estate Concepts #518474 Report a problem | ||
| 5/26/2016 | Listed for sale | $285,000+32.6%$120/sqft |
Source: RE/MAX Real Estate Concepts #518474 Report a problem | ||
| 8/17/2012 | Sold | $215,000-2.3%$90/sqft |
Source: DMMLS #400439 Report a problem | ||
| 7/12/2012 | Price change | $220,000-4.3%$92/sqft |
Source: Coldwell Banker Mid-America Group, Realtors #400439 Report a problem | ||
| 6/18/2012 | Listed for sale | $230,000+25%$97/sqft |
Source: Coldwell Banker Mid-America Group, Realtors #400439 Report a problem | ||
| 10/15/1998 | Sold | $184,000$77/sqft |
Source: Public Record Report a problem | ||
Public tax history
| Year | Property taxes | Tax assessment |
|---|---|---|
| 2025 | $6,900 +5% | $463,600 +14.6% |
| 2024 | $6,570 +5.2% | $404,700 |
| 2023 | $6,246 -11.2% | $404,700 +21.3% |
| 2022 | $7,030 +4.6% | $333,500 |
| 2021 | $6,718 +1.6% | $333,500 +10.3% |
| 2020 | $6,610 +5.2% | $302,400 |
| 2019 | $6,286 +3.8% | $302,400 +11.6% |
| 2018 | $6,056 | $270,900 |
| 2017 | $6,056 +14.1% | $270,900 +9.9% |
| 2016 | $5,306 | $246,400 |
| 2015 | $5,306 +11.2% | $246,400 +8% |
| 2014 | $4,772 | $228,200 |
| 2013 | -- | $228,200 -1% |
| 2012 | -- | $230,400 |
| 2011 | -- | $230,400 -7.3% |
| 2010 | -- | $248,500 |
| 2009 | -- | $248,500 +3% |
| 2008 | -- | $241,200 |
| 2007 | -- | $241,200 +3% |
| 2006 | -- | $234,100 |
| 2005 | -- | $234,100 +9.3% |
| 2003 | -- | $214,270 +5.1% |
| 2002 | -- | $203,820 |
| 2001 | -- | $203,820 |
Find assessor info on the county website
Neighborhood: 50322
Nearby homes
- $386,2003 bd3 ba2k sqft6828 Mill Pond Dr, Urbandale, IA 50322Off Market
- $440,0005 bd4 ba2.1k sqft6822 Mill Pond Dr, Urbandale, IA 50322Sold
- $374,7003 bd3 ba2k sqft6830 Mill Pond Dr, Urbandale, IA 50322Off Market
- $386,4004 bd2 ba2.1k sqft6818 Mill Pond Dr, Urbandale, IA 50322Off Market

- $415,5004 bd4 ba2.2k sqft6823 Mill Pond Dr, Urbandale, IA 50322Off Market
- $479,5004 bd3 ba2.4k sqft6834 Mill Pond Dr, Urbandale, IA 50322Off Market
- $418,4005 bd4 ba2.1k sqft6816 Mill Pond Dr, Urbandale, IA 50322Off Market
- $369,4003 bd2 ba1.8k sqft6825 Mill Pond Dr, Urbandale, IA 50322Off Market
Nearby schools
GreatSchools rating
- 5/10Timber Ridge Elementary SchoolGrades: K-5Distance: 0.7 mi
- 8/10Johnston Middle SchoolGrades: 8-9Distance: 1.7 mi
- 9/10Johnston Senior High SchoolGrades: 10-12Distance: 3.1 mi
Schools provided by the listing agent
- District: Johnston
Source: DMMLS. This data may not be complete. We recommend contacting the local school district to confirm school assignments for this home.


Get pre-qualified for a loan
At Zillow Home Loans, we can pre-qualify you in as little as 5 minutes with no impact to your credit score.An equal housing lender. NMLS #10287.
Sell for more on Zillow
Get a Zillow Showcase℠ listing at no additional cost and you could sell for .
$440,000
2% more
+$8,800
With Zillow Showcase(estimated)
$448,800
- Iowa
- Polk County
- Urbandale
- 50322
- 6824 Mill Pond Dr
Nearby cities
Nearby zip codes
Other Urbandale Topics
