Open House Sat. 5/2 12-2pm
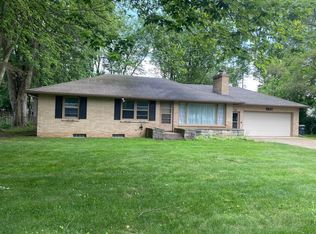
One of a Kind Listing! This unique Portage home on Oakland offers rare potential w/ multi-generational layout on a beautiful lot. The backyard is private, featuring an in-ground pool with a slide and a large deck for entertaining. Inside, the main floor provides a functional flow with two bedrooms and full bath for convenient main floor living. Kitchen featuring a built-in desk & large living room with a stone fireplace. The fully finished basement serves as an entertainment hub with a wet bar, a full bathroom, bonus room, and a laundry room. The upper level is specifically designed for independent living, boasting two bedrooms, a full kitchen, and separate access via the mudroom-ideal for multi-generational living. Whether you need dedicated space for work, play, or multi-family living, this home delivers unmatched versatility in a prime location. Experience the perfect blend of style and utility in this standout property that caters to every stage of life.
Sold
Zestimate®
$275,100
6824 Oakland Dr, Portage, MI 49024
4beds
2,595sqft
Single Family Residence
Built in 1955
0.4 Acres Lot
$275,100 Zestimate®
$106/sqft
$2,759 Estimated rent
Home value
$275,100
$261,000 - $289,000
$2,759/mo
Zestimate® history
Owner options
List your home for rent
$2,759/mo
Rent Zestimate®
Find your next renter with Zillow Rental Manager. Plus, with online applications, you can quickly screen prospective tenants – for free.
$2,759/mo
Rent Zestimate®
Refinance and save
$1,814/mo
Est. payment
Refinancing to a lower rate could help reduce your monthly payments and save thousands over the life of the loan.
$1,814/mo
Est. payment
Explore your selling options
Work with a Zillow partner agent
Leverage their expertise and Zillow's premium Showcase listings to get your home seen by more buyers.
Get startedList with your own agent
Get your home in front of millions of buyers by listing it on Zillow.
Learn how to do itSell it yourself
Take full control of how buyers see your home on Zillow by listing For Sale by Owner (FSBO).
List your homeWhat's special
Fully finished basementLarge deck for entertainingLaundry roomBonus roomFunctional flow
Zillow last checked:
Listing updated:
Listed by:
Katharine Werme Hermsen 269-209-8668,
Chuck Jaqua, REALTOR,
Elijah D Beegle 269-816-4844,
Chuck Jaqua REALTOR Inc.
Bought with:
Matthew Lacey, 6502370576
Prime Earth Realty Associates
Source: MichRIC,MLS#: 26018501
Facts & features
Interior
Bedrooms & bathrooms
- Bedrooms: 4
- Bathrooms: 3
- Full bathrooms: 3
- Main level bedrooms: 2
Heating
- Forced Air
Cooling
- Central Air
Appliances
- Included: Bar Fridge, Dryer, Microwave, Oven, Range, Refrigerator, Washer
- Laundry: In Basement
Features
- Ceiling Fan(s), Wet Bar, Eat-in Kitchen
- Flooring: Carpet, Laminate, Wood
- Windows: Storms, Screens
- Basement: Full
- Number of fireplaces: 1
- Fireplace features: Family Room
Interior area
- Total structure area: 1,740
- Total interior livable area: 2,595 sqft
- Finished area below ground: 855
Property
Parking
- Total spaces: 2
- Parking features: Garage Faces Front, Attached, Garage Door Opener
- Garage spaces: 2
Features
- Stories: 2
- Has private pool: Yes
- Pool features: In Ground
- Fencing: Full
Lot
- Size: 0.4 Acres
- Dimensions: 100 x 175
- Features: Sidewalk
Details
- Parcel number: 1000100008O
Construction
Type & style
- Home type: SingleFamily
- Architectural style: Traditional
- Property subtype: Single Family Residence
Materials
- Wood Siding
- Roof: Asphalt
Condition
- New construction: No
- Year built: 1955
Utilities & green energy
- Sewer: Public Sewer
- Water: Public
Community & HOA
Location
- Region: Portage
Financial & listing details
- Price per square foot: $106/sqft
- Tax assessed value: $86,656
- Annual tax amount: $4,080
- Date on market: 4/29/2026
- Listing terms: Cash,VA Loan,Conventional
- Road surface type: Paved
Price history
| Date | Event | Price |
|---|---|---|
| 6/12/2026 | Sold | $275,100+10%$106/sqft |
Source:  MichRIC #26018501 Report a problem MichRIC #26018501 Report a problem | ||
| 5/4/2026 | Pending sale | $250,000$96/sqft |
Source: MichRIC #26018501 Report a problem | ||
| 4/29/2026 | Listed for sale | $250,000$96/sqft |
Source: MichRIC #26018501 Report a problem | ||
Public tax history
| Year | Property taxes | Tax assessment |
|---|---|---|
| 2025 | -- | $120,100 +7.4% |
| 2024 | -- | $111,800 +12.7% |
| 2023 | -- | $99,200 +14.7% |
| 2022 | -- | $86,500 +2.7% |
| 2021 | -- | $84,200 +1.3% |
| 2020 | -- | $83,100 +8.3% |
| 2018 | -- | $76,700 +2.5% |
| 2017 | -- | $74,800 +1.6% |
| 2016 | -- | $73,600 +5.1% |
| 2015 | -- | $70,000 +4.8% |
| 2014 | -- | $66,800 +2.1% |
| 2013 | -- | $65,400 -0.6% |
| 2012 | -- | $65,800 -0.6% |
| 2011 | -- | $66,200 -4.5% |
| 2010 | -- | $69,300 -5.7% |
| 2009 | -- | $73,500 -1.7% |
| 2008 | -- | $74,800 +11% |
| 2004 | -- | $67,400 +5.1% |
| 2003 | -- | $64,100 |
| 2002 | -- | $64,100 |
Find assessor info on the county website
Neighborhood: 49024
Nearby homes
- $187,6001 bd1 ba-- sqft6816 Oakland Dr, Portage, MI 49024Off Market
- $230,0003 bd2 ba1.4k sqft6832 Oakland Dr, Portage, MI 49024Sold
- $338,7004 bd2 ba3.2k sqft6821 Hickory Point Dr E, Portage, MI 49024Off Market
- $290,0004 bd3 ba1.9k sqft6831 Hickory Point Dr E, Portage, MI 49024Sold

- $360,0004 bd2 ba3k sqft6806 Oakland Dr, Portage, MI 49024Sold
- $330,2003 bd2 ba1.5k sqft6842 Oakland Dr, Portage, MI 49024Off Market
- $383,6004 bd3 ba2.3k sqft6809 Hickory Point Dr E, Portage, MI 49024Off Market
- $321,300-- bd2 ba-- sqft6841 Hickory Point Dr E, Portage, MI 49024Off Market
Nearby schools
GreatSchools rating
- 7/10Amberly Elementary SchoolGrades: PK-5Distance: 0.4 mi
- 8/10Portage West Middle SchoolGrades: 6-8Distance: 0.7 mi
- 6/10Portage Northern High SchoolGrades: 9-12Distance: 1.4 mi
Schools provided by the listing agent
- Middle: West Middle School
- High: Portage North Middle School
Source: MichRIC. This data may not be complete. We recommend contacting the local school district to confirm school assignments for this home.
Get a cash offer in 3 minutes
Find out how much your home could sell for in as little as 3 minutes with a no-obligation cash offer.
Estimated market value
$275,100
Get a cash offer in 3 minutes
Find out how much your home could sell for in as little as 3 minutes with a no-obligation cash offer.
Estimated market value
$275,100
- Michigan
- Kalamazoo County
- Portage
- 49024
- 6824 Oakland Dr
Nearby cities
Nearby zip codes
Other Portage Topics
