Skip main navigation
Off market
  • $690,800

    6824 Poppyview Dr, Oak Park, CA 91377

    3beds
    1,292sqft
    Townhouse
    Built in 1985
    1,742 Square Feet Lot
    $690,800 Zestimate®
    $535/sqft
    $4,078 Estimated rent

    Home value

    $690,800

    $656,000 - $725,000

    $4,078/mo

    Zestimate® history
    Loading
    Loading...

    Owner options

    List your home for rent

    $4,078/mo

    Rent Zestimate®

    Find your next renter with Zillow Rental Manager. Plus, with online applications, you can quickly screen prospective tenants – for free.

    Learn more

    $4,078/mo

    Rent Zestimate®

    Refinance and save

    $4,804/mo

    Est. payment

    Refinancing to a lower rate could help reduce your monthly payments and save thousands over the life of the loan.

    See today's rates

    $4,804/mo

    Est. payment

    Explore your selling options

    Work with a Zillow partner agent

    Leverage their expertise and Zillow's premium Showcase listings to get your home seen by more buyers.

    Get started

    List with your own agent

    Get your home in front of millions of buyers by listing it on Zillow.

    Learn how to do it

    Sell it yourself

    Take full control of how buyers see your home on Zillow by listing For Sale by Owner (FSBO).

    List your home

    What's special

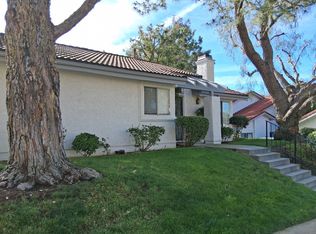
    Located in a highly desirable Oak Park neighborhood, this bright and welcoming townhome is near award-winning schools, parks, and gorgeous nature trails. The peaceful community offers tranquil walking paths shaded by majestic trees, two sparkling pools with spa, and is close to shopping, great restaurants, and entertainment venues. A large downstairs bedroom with updated ensuite bathroom could serve as a first-floor primary suite or spacious family room / den. High ceilings, beautiful laminate floors, a brick fireplace, and plenty of natural light make the open floor plan warm and inviting. Granite counters, ample storage, and newer sliding glass doors out to a serene patio make the kitchen a lively space to cook and entertain. A laundry room with newer washer and dryer complete the first level. Upstairs you'll find the generously sized primary suite and a secondary bedroom, each with access to a sunlit balcony with views of the surrounding mountains and treetops. The ensuite bathroom offers dual vanities with granite counters and a walk-in-closet w/ built-ins. Soak up the sun while reading a book, garden, or host dinner parties under starlit nights in the spacious backyard. Newer HVAC and attached 2-car garage with newer garage door round out this wonderful home.

    This property is off market, which means it's not currently listed for sale or rent on Zillow. This may be different from what's available on other websites or public sources.

    Zillow last checked:

    Listing updated:

    Listed by:

    Dennis Wheeler DRE #01958749 818-458-7329,

    Coldwell Banker Realty

    Bought with:

    Bonnie Milholland

    Source: CSMAOR,MLS#: 223000126MLS Logo

    Facts & features

    Interior

    Bedrooms & bathrooms
    • Bedrooms: 3
    • Bathrooms: 2
    • Full bathrooms: 2
    Heating
    • Central Furnace, Natural Gas
    Cooling
    • Central Air
    Appliances
    • Included: Dishwasher, Dryer, Disposal, Refrigerator, Washer
    • Laundry: Laundry Room
    Features
    • Granite Counters, Formal Dining Room
    • Flooring: Carpet, Laminate, Travertine
    • Doors: Sliding Glass Door(s)
    • Has fireplace: Yes
    • Fireplace features: Other, Living Room
    Interior area
    • Total structure area: 1,292
    • Total interior livable area: 1,292 sqft

    Property

    Parking
    • Total spaces: 2
    • Parking features: Garage Attached
    • Attached garage spaces: 2
    Features
    • Levels: Two
    • Stories: 2
    • Exterior features: Balcony, Rain Gutters
    • Has private pool: Yes
    • Pool features: Community
    • Has spa: Yes
    • Spa features: Community, In Ground
    • Has view: Yes
    • View description: Hills, Mountain(s)
    Lot
    • Size: 1,742 Square Feet
    Details
    • Parcel number: 8010030345
    • Special conditions: Standard

    Construction

    Type & style
    • Home type: Townhouse
    • Property subtype: Townhouse
    Condition
    • Updated/Remodeled
    • New construction: No
    • Year built: 1985

    Community & HOA

    Community
    • Subdivision: Country Highlands condos-820
    HOA
    • Has HOA: Yes
    • Amenities included: Park, Guest Parking
    • Services included: Trash
    • HOA fee: $479 monthly
    • HOA name: Country Highlands - Tract 3141
    Location
    • Region: Oak Park

    Financial & listing details

    • Price per square foot: $535/sqft
    • Date on market: 1/11/2023
    • Cumulative days on market: 13 days
    • Listing terms: Conventional,Cash

    Price history

    DateEventPrice
    2/10/2023Sold$675,000+0.8%$522/sqft
    Source: CSMAOR #223000126 Report a problem
    1/26/2023Pending sale$669,900$518/sqft
    Source: CRMLS #223000126 Report a problem
    1/19/2023Contingent$669,900$518/sqft
    Source: CRMLS #223000126 Report a problem
    1/11/2023Listed for sale$669,900+87.6%$518/sqft
    Source: CRMLS #223000126 Report a problem
    2/6/2012Sold$357,000$276/sqft
    Source: CSMAOR #12000179 Report a problem

    Public tax history

    Tax history is unavailable.

    Neighborhood: 91377

    Nearby schools

    GreatSchools rating
    Get a cash offer in 3 minutes
    Find out how much your home could sell for in as little as 3 minutes with a no-obligation cash offer.
    Estimated market value
    $690,800
    Get a cash offer in 3 minutes
    Find out how much your home could sell for in as little as 3 minutes with a no-obligation cash offer.
    Estimated market value
    $690,800