Skip main navigation
Sold for $429,900
  • $429,900

    6824 Robin Dr, Seaford, DE 19973

    4beds
    3,066sqft
    Single Family Residence
    Built in 1994
    0.4 Acres Lot
    $426,500 Zestimate®
    $140/sqft
    $2,664 Estimated rent

    Home value

    $426,500

    $392,000 - $461,000

    $2,664/mo

    Zestimate® history
    Loading
    Loading...

    Owner options

    List your home for rent

    $2,664/mo

    Rent Zestimate®

    Find your next renter with Zillow Rental Manager. Plus, with online applications, you can quickly screen prospective tenants – for free.

    Learn more

    $2,664/mo

    Rent Zestimate®

    Refinance and save

    $2,512/mo

    Est. payment

    Refinancing to a lower rate could help reduce your monthly payments and save thousands over the life of the loan.

    See today's rates

    $2,512/mo

    Est. payment

    Explore your selling options

    Work with a Zillow partner agent

    Leverage their expertise and Zillow's premium Showcase listings to get your home seen by more buyers.

    Get started

    List with your own agent

    Get your home in front of millions of buyers by listing it on Zillow.

    Learn how to do it

    Sell it yourself

    Take full control of how buyers see your home on Zillow by listing For Sale by Owner (FSBO).

    List your home

    What's special

    New sidewalk and lamppostHuge bonus roomCrown moldingFormal dining roomOversized garageAll-new flooringBrand-new eat-in kitchen
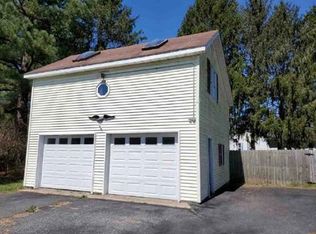
    This fabulously large home boasts four bedrooms and two and one-half bathrooms, a brand-new eat-in kitchen, a large living room, and a formal dining room, both with crown molding, a family room with a double-sided fireplace, a screened porch with a ceiling fan, a front porch, an oversized garage, and a HUGE Bonus room! You'll have room for everyone and everything! The home has an encapsulated crawl space, an updated and certified gravity-fed septic system, geothermal heat on the first floor, a new second-floor heat pump system, and a new hot water heater. The kitchen boasts new stainless steel appliances, new countertops, under-cabinet lighting, cabinets, and all-new flooring throughout the 3066 square feet that make up this home. The Bonus room upstairs over the garage offers SO MUCH SPACE, and the room could be so many things: an office (with two built-in bookcases!), a playroom (use the shelving for toys), or make it a "man-cave" or a "She Space"! Or divide the room to make two spaces! Or, if nothing else, it's terrific storage space... and who doesn't need more of that? There is a PERMANENT SET OF STAIRS to the partially floored attic (approximately 70% is floored), and it has an attic fan for temperature control. The garage was revamped and painted, and new garage door openers with remotes. A new sidewalk and lamppost, fencing, trees, and overgrowth were removed outside. Landscaping is purposely left for you to choose what you want: a blank slate, if you will. Located within the well-established development west of Seaford known as Atlanta Estates, this corner lot is near the entrance, making coming and going super easy. With .40 acres, it's the perfect size yard to take care of. See the septic location on the map in the Attachments Section, where you'll also find all the disclosures. Enjoy the beauty of Western Sussex County and love where you live!

    Zillow last checked:

    Listing updated:

    Listed by:

    Judy Rhodes 302-841-3725,

    Century 21 Home Team Realty

    Bought with:

    Sandy Schultz, R3-0016833

    Patterson-Schwartz-Brandywine

    Source: Bright MLS,MLS#: DESU2064026MLS Logo

    Facts & features

    Interior

    Bedrooms & bathrooms
    • Bedrooms: 4
    • Bathrooms: 3
    • Full bathrooms: 2
    • 1/2 bathrooms: 1
    • Main level bathrooms: 3
    • Main level bedrooms: 4
    Basement
    • Area: 0
    Heating
    • Other, Geothermal
    Cooling
    • Central Air, Electric
    Appliances
    • Included: Microwave, Built-In Range, Dishwasher, Dryer, Energy Efficient Appliances, Ice Maker, Oven, Oven/Range - Electric, Range Hood, Stainless Steel Appliance(s), Washer, Water Heater, Electric Water Heater
    • Laundry: Has Laundry, Dryer In Unit, Upper Level, Washer In Unit
    Features
    • Breakfast Area, Ceiling Fan(s), Crown Molding, Family Room Off Kitchen, Floor Plan - Traditional, Formal/Separate Dining Room, Eat-in Kitchen, Pantry, Primary Bath(s), Recessed Lighting, Bathroom - Tub Shower, Upgraded Countertops, Walk-In Closet(s), Dry Wall
    • Flooring: Carpet, Luxury Vinyl
    • Doors: Insulated, Sliding Glass
    • Windows: Insulated Windows, Screens, Sliding, Window Treatments
    • Has basement: No
    • Number of fireplaces: 1
    • Fireplace features: Double Sided, Gas/Propane
    Interior area
    • Total structure area: 3,066
    • Total interior livable area: 3,066 sqft
    • Finished area above ground: 3,066
    • Finished area below ground: 0

    Property

    Parking
    • Total spaces: 8
    • Parking features: Garage Faces Side, Oversized, Asphalt, Attached, Driveway
    • Attached garage spaces: 2
    • Uncovered spaces: 6
    Accessibility
    • Accessibility features: None
    Features
    • Levels: Two
    • Stories: 2
    • Patio & porch: Porch, Enclosed
    • Exterior features: Lighting, Sidewalks, Street Lights
    • Pool features: None
    Lot
    • Size: 0.4 Acres
    • Dimensions: 122.00 x 100.00
    • Features: Corner Lot, Front Yard, Irregular Lot, Wooded, Rear Yard
    Details
    • Additional structures: Above Grade, Below Grade
    • Parcel number: 53110.00119.00
    • Zoning: AR-1
    • Special conditions: Standard

    Construction

    Type & style
    • Home type: SingleFamily
    • Architectural style: Colonial
    • Property subtype: Single Family Residence
    Materials
    • Frame, Aluminum Siding
    • Foundation: Block, Crawl Space, Other
    • Roof: Architectural Shingle
    Condition
    • Excellent
    • New construction: No
    • Year built: 1994

    Utilities & green energy

    • Electric: 200+ Amp Service
    • Sewer: Gravity Sept Fld
    • Water: Well
    • Utilities for property: Cable Available, Electricity Available, Natural Gas Available, Broadband, Cable, DSL

    Community & HOA

    Community
    • Security: Smoke Detector(s), Window Bars
    • Subdivision: Atlanta Estates
    HOA
    • Has HOA: Yes
    • Amenities included: None
    • Services included: Common Area Maintenance, Other
    • HOA fee: $50 annually
    Location
    • Region: Seaford

    Financial & listing details

    • Price per square foot: $140/sqft
    • Tax assessed value: $30,500
    • Annual tax amount: $1,526
    • Date on market: 6/6/2024
    • Listing agreement: Exclusive Right To Sell
    • Listing terms: Cash,Conventional,FHA,VA Loan
    • Inclusions: None
    • Exclusions: None
    • Ownership: Fee Simple

    Price history

    DateEventPrice
    6/16/2025Sold$429,9000%$140/sqft
    Source: Bright MLS #DESU2064026 Report a problem
    5/10/2025Pending sale$429,999$140/sqft
    Source: Bright MLS #DESU2064026 Report a problem
    4/22/2025Price change$429,999-4.4%$140/sqft
    Source: Bright MLS #DESU2064026 Report a problem
    3/24/2025Price change$449,999-3.2%$147/sqft
    Source: Bright MLS #DESU2064026 Report a problem
    3/5/2025Price change$465,000-1%$152/sqft
    Source: Bright MLS #DESU2064026 Report a problem
    1/1/2025Listed for sale$469,900$153/sqft
    Source: Bright MLS #DESU2064026 Report a problem
    11/18/2024Listing removed$469,900-2.5%$153/sqft
    Source: Bright MLS #DESU2064026 Report a problem
    10/7/2024Price change$482,000+1.5%$157/sqft
    Source: Bright MLS #DESU2064026 Report a problem
    7/30/2024Pending sale$475,000$155/sqft
    Source: Bright MLS #DESU2064026 Report a problem
    7/10/2024Price change$475,000-5%$155/sqft
    Source: Bright MLS #DESU2064026 Report a problem
    6/6/2024Listed for sale$499,999$163/sqft
    Source: Bright MLS #DESU2064026 Report a problem

    Public tax history

    YearProperty taxesTax assessment
    2025$1,460 -6.3%$201,750 +561.5%
    2024$1,559 -0.3%$30,500
    2023$1,564 +2.7%$30,500
    2022$1,523 -0.2%$30,500
    2021$1,526 -8%$30,500
    2020$1,660 $30,500
    2019$1,660 +14.6%$30,500
    2018$1,448 +2.5%$30,500
    2017$1,412 +9%$30,500
    2016$1,296 +0.1%$30,500
    2015$1,295 +5.5%$30,500
    2014$1,227 -3.9%$30,500
    2013$1,276 +1.6%$30,500
    2012$1,256 -0.3%$30,500
    2011$1,259 $30,500
    2010$1,259 +1.2%$30,500
    2009$1,244 $30,500
    2008-- --
    2007-- --
    2006-- --
    2005-- --
    2004-- --
    2003-- --
    2002-- --
    2001-- --
    Find assessor info on the county website

    Neighborhood: 19973

    Nearby schools

    GreatSchools rating
    Schools provided by the listing agent
    • Elementary: West Seaford
    • Middle: Seaford
    • High: Seaford
    • District: Seaford

    Source: Bright MLS. This data may not be complete. We recommend contacting the local school district to confirm school assignments for this home.

    Get pre-qualified for a loan
    At Zillow Home Loans, we can pre-qualify you in as little as 5 minutes with no impact to your credit score.

    An equal housing lender. NMLS #10287.