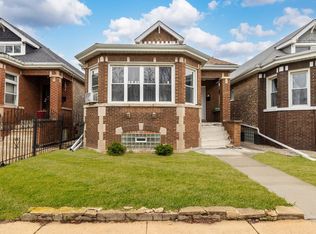
This 5 bedroom 2 bath lovingly cared for home offers plenty of space for a large or extended family. You will walk into a foyer that offers a coat closet and leads you into a bright and airy living room with ample space. the eat kitchen has plenty of counter space, cabinets and modern stainless steel appliances. The ceramic tile backsplash and flooring allow easy upkeep. There are two nice size bedrooms on the main level with closets and two additional bedrooms on the second floor. The full bath on the first floor has been recently updated. The full finished basement offers a family room additional living space, a full bath and a generous storage room. Updated in the last 5 years include: new LVP flooring throughout, new windows, new roof, new hot water heater and furnace, and updated bathrooms. This home has a fenced in yard with a full cement patio for those that do not like to maintain a yard and a 2.5 car garage. Property is located in a beautiful quiet neighborhood in West Lawn near Midway close to shopping and major thourough fares. Schedule you appointment before it's gone.
New
$334,900
6824 S Kildare Ave, Chicago, IL 60629
5beds
1,600sqft
Single Family Residence
Built in 1950
3,780 Square Feet Lot
$-- Zestimate®
$209/sqft
$-- HOA
What's special
Updated bathroomsFenced in yardModern stainless steel appliancesNew windowsNew lvp flooring throughoutFull cement patioNew roof
- --
- 110
- views
- 15
- saves
Zillow last checked:
Listing updated:
Listed by:
Brenda Reyes 815-307-4750,
RE/MAX Liberty
Source: MRED as distributed by MLS GRID,MLS#: 12750353
Facts & features
Interior
Bedrooms & bathrooms
- Bedrooms: 5
- Bathrooms: 2
- Full bathrooms: 2
Rooms
- Room types: Bedroom 5, Family Room, Storage, Utility Room-Lower Level
Primary bedroom
- Features: Flooring (Luxury Vinyl)
- Level: Second
- Area: 195 Square Feet
- Dimensions: 15X13
Bedroom 2
- Features: Flooring (Luxury Vinyl)
- Level: Main
- Area: 120 Square Feet
- Dimensions: 12X10
Bedroom 3
- Features: Flooring (Luxury Vinyl)
- Level: Main
- Area: 144 Square Feet
- Dimensions: 12X12
Bedroom 4
- Features: Flooring (Luxury Vinyl)
- Level: Second
- Area: 182 Square Feet
- Dimensions: 14X13
Bedroom 5
- Features: Flooring (Luxury Vinyl)
- Level: Basement
- Area: 154 Square Feet
- Dimensions: 11X14
Family room
- Features: Flooring (Luxury Vinyl)
- Level: Basement
- Area: 143 Square Feet
- Dimensions: 11X13
Other
- Features: Flooring (Luxury Vinyl)
- Level: Basement
- Area: 143 Square Feet
- Dimensions: 11X13
Kitchen
- Features: Kitchen (Eating Area-Table Space), Flooring (Luxury Vinyl)
- Level: Main
- Area: 130 Square Feet
- Dimensions: 13X10
Laundry
- Features: Flooring (Luxury Vinyl)
- Level: Basement
- Area: 210 Square Feet
- Dimensions: 15X14
Living room
- Features: Flooring (Luxury Vinyl)
- Level: Main
- Area: 192 Square Feet
- Dimensions: 12X16
Storage
- Level: Basement
- Area: 49 Square Feet
- Dimensions: 7X7
Other
- Level: Basement
- Area: 63 Square Feet
- Dimensions: 9X7
Heating
- Natural Gas, Forced Air
Cooling
- Central Air
Appliances
- Laundry: Gas Dryer Hookup
Features
- 1st Floor Bedroom, 1st Floor Full Bath
- Basement: Finished,Full
Interior area
- Total structure area: 0
- Total interior livable area: 1,600 sqft
Property
Parking
- Total spaces: 2
- Parking features: Yes, Garage Owned, Detached, Garage
- Garage spaces: 2
Accessibility
- Accessibility features: No Disability Access
Features
- Stories: 2
Lot
- Size: 3,780 Square Feet
- Dimensions: 30x126
Details
- Parcel number: 19224090660000
- Special conditions: None
Construction
Type & style
- Home type: SingleFamily
- Property subtype: Single Family Residence
Materials
- Brick
Condition
- New construction: No
- Year built: 1950
Utilities & green energy
- Sewer: Public Sewer
- Water: Public
Community & HOA
HOA
- Services included: None
Location
- Region: Chicago
Financial & listing details
- Price per square foot: $209/sqft
- Tax assessed value: $240,000
- Annual tax amount: $4,178
- Date on market: 9/3/2026
- Ownership: Fee Simple
Estimated market value
Not available
Estimated sales range
Not available
Not available
Price history
| Date | Event | Price |
|---|---|---|
| 9/3/2026 | Listing removed | $334,900$209/sqft |
Source: MRED as distributed by MLS GRID #12615351 Report a problem | ||
| 4/14/2026 | Contingent | $334,900$209/sqft |
Source:  MRED as distributed by MLS GRID #12615351 Report a problem MRED as distributed by MLS GRID #12615351 Report a problem | ||
| 4/10/2026 | Listed for sale | $334,900+103%$209/sqft |
Source: MRED as distributed by MLS GRID #12615351 Report a problem | ||
| 11/21/2001 | Sold | $165,000$103/sqft |
Source: Public Record Report a problem | ||
Public tax history
| Year | Property taxes | Tax assessment |
|---|---|---|
| 2024 | $4,178 +11.4% | $24,000 +14.3% |
| 2023 | $3,752 +3.2% | $21,000 |
| 2022 | $3,636 +2.3% | $21,000 |
| 2021 | $3,553 +4.2% | $21,000 +14.7% |
| 2020 | $3,409 -1.6% | $18,306 -11% |
| 2019 | $3,466 +1.7% | $20,569 |
| 2018 | $3,406 +18.8% | $20,569 +23.9% |
| 2017 | $2,867 +0.8% | $16,604 |
| 2016 | $2,844 +10.2% | $16,604 |
| 2015 | $2,581 +6.2% | $16,604 +6.7% |
| 2014 | $2,430 +2.5% | $15,562 |
| 2013 | $2,371 +0.3% | $15,562 |
| 2012 | $2,364 -6.6% | $15,562 -11.3% |
| 2011 | $2,531 +7.6% | $17,535 |
| 2010 | $2,353 +2.2% | $17,535 -14.8% |
| 2009 | $2,303 -11.7% | $20,588 -16.9% |
| 2008 | $2,609 +16.6% | $24,768 |
| 2007 | $2,237 +15.8% | $24,768 |
| 2006 | $1,932 -4.4% | $24,768 +38.4% |
| 2005 | $2,020 +1% | $17,891 |
| 2004 | $2,001 +4.4% | $17,891 |
| 2003 | $1,916 +89% | $17,891 +37.7% |
| 2002 | $1,014 -6.6% | $12,991 |
| 2001 | $1,086 -8.8% | $12,991 |
| 2000 | $1,190 | $12,991 +9.6% |
| 1999 | $1,190 | $11,857 |
Find assessor info on the county website
Monthly payment
Est. payment
Payment breakdown
Explore the cost of this home by adjusting the details. Changes won't be saved.Climate risks
Neighborhood: West Lawn
Nearby schools
Similar homes
- $346,9008 bd2 ba1.6k sqft6455 S California Ave, Chicago, IL 60629Active
 MLS ID #12740049, Marcos Gonzalez, eXp Realty. MRED as distributed by MLS GRID
 - $395,0006 bd2 ba1.2k sqft5801 S Talman Ave, Chicago, IL 60629Active
 MLS ID #12741797, Victor Naranjo, eXp Realty. MRED as distributed by MLS GRID
 - $385,0006 bd2 ba2.4k sqft3458 W 72nd Pl, Chicago, IL 60629Active
 MLS ID #12724389, David Tovias, Keller Williams Thrive. MRED as distributed by MLS GRID
 - $350,0004 bd2 ba1.5k sqft7751 Massasoit Ave, Burbank, IL 60459Active
 MLS ID #12739164, Amy Gugliuzza, Redfin Corporation. MRED as distributed by MLS GRID
