Skip main navigation
Active
  • $280,000

    6824 SE 66th Ave, Portland, OR 97206

    2beds
    792sqft
    : 
    $2,080/mo
    Get pre-qualified
    Residential, Single Family Residence
    Built in 1947
    6,534 Square Feet Lot
    $-- Zestimate®
    $354/sqft
    $-- HOA

    What's special

    Fenced backyardOne bathroomComposition roofWindows are aluminum frameAccessible approach with rampTwo bedroomsCovered front porch
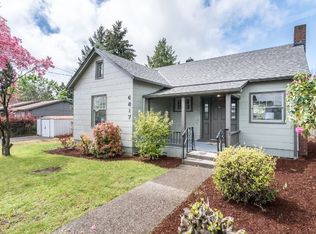
    This 792 square foot bungalow sits on a level .15 acre lot in Portland's Brentwood-Darlington neighborhood. Built in 1947, the home offers two bedrooms, one bathroom, and a single story layout with no interior stairs. An accessible approach with ramp makes this a rare single-level find for buyers prioritizing step-free living.The home features a concrete perimeter foundation, composition roof, and crawl space. Laminate flooring runs throughout the main living areas. The kitchen includes a free-standing range and free-standing refrigerator. A dedicated laundry area sits just off the kitchen. Windows are aluminum frame. The property is connected to public water and public sewer, with electric fuel service.Parking is available via driveway and off street parking, with no attached garage. The fenced backyard includes a covered front porch and a tool shed for additional storage. The lot is zoned R5 and located in RMLS Area 143.This home is zoned for Whitman Elementary, Lane Middle School, and Franklin High School, all part of Portland Public Schools.Brentwood-Darlington is a well established Southeast Portland neighborhood known for mature trees and a strong community feel. The area offers convenient access to Foster Road's shops and restaurants, plus a short drive to I 205 for commuters. Errol Heights Park and Brentwood Park are both nearby, offering green space, walking paths, and recreation.
    24 days
    |
    1,648
    |
    131
    |

    Zillow last checked:

    Listing updated:

    Listed by:

    Eric Herbert 503-890-3764,

    Keller Williams Realty Professionals

    Source: RMLS (OR),MLS#: 498139823MLS Logo

      Facts & features

      Interior

      Bedrooms & bathrooms
      • Bedrooms: 2
      • Bathrooms: 1
      • Full bathrooms: 1
      • Main level bathrooms: 1
      Rooms
      • Room types: Laundry, Bedroom 2, Dining Room, Family Room, Kitchen, Living Room, Primary Bedroom
      Primary bedroom
      • Features: Wallto Wall Carpet
      • Level: Main
      • Area: 98
      • Dimensions: 14 x 7
      Bedroom 2
      • Level: Main
      • Area: 56
      • Dimensions: 8 x 7
      Kitchen
      • Level: Main
      • Area: 110
      • Width: 10
      Living room
      • Level: Main
      • Area: 276
      • Dimensions: 23 x 12
      Heating
      • Forced Air
      Appliances
      • Included: Free-Standing Range
      • Laundry: Laundry Room
      Features
      • Flooring: Laminate, Wall to Wall Carpet
      • Windows: Aluminum Frames
      • Basement: Crawl Space
      Interior area
      • Total structure area: 792
      • Total interior livable area: 792 sqft
      Video & virtual tour

      Property

      Parking
      • Parking features: Driveway, Off Street
      • Has uncovered spaces: Yes
      Accessibility
      • Accessibility features: Accessible Approachwith Ramp, One Level, Accessibility
      Features
      • Levels: One
      • Stories: 1
      • Patio & porch: Porch
      • Exterior features: Yard
      • Fencing: Fenced
      Lot
      • Size: 6,534 Square Feet
      • Features: Level, SqFt 5000 to 6999
      Details
      • Additional structures: ToolShed
      • Parcel number: R120470
      • Zoning: R5

      Construction

      Type & style
      • Home type: SingleFamily
      • Architectural style: Bungalow
      • Property subtype: Residential, Single Family Residence
      Materials
      • Wood Composite
      • Foundation: Pillar/Post/Pier
      • Roof: Composition
      Condition
      • Resale
      • New construction: No
      • Year built: 1947

      Utilities & green energy

      • Sewer: Public Sewer
      • Water: Public
      • Utilities for property: Cable Connected

      Community & HOA

      Community
      • Subdivision: Brentwood-Darlington
      HOA
      • Has HOA: No
      Location
      • Region: Portland

      Financial & listing details

      • Price per square foot: $354/sqft
      • Tax assessed value: $284,480
      • Annual tax amount: $2,979
      • Date on market: 7/28/2026
      • Listing terms: Cash,Conventional,FHA,VA Loan
      • Road surface type: Paved

        Estimated market value

        Not available

        Estimated sales range

        Not available

        Not available

        Price history

        DateEventPrice
        8/13/2026Listed for sale$280,000$354/sqft
        Source: RMLS (OR) #498139823 Report a problem
        7/31/2026Pending sale$280,000$354/sqft
        Source: RMLS (OR) #498139823 Report a problem
        7/28/2026Listed for sale$280,000+2714.1%$354/sqft
        Source: RMLS (OR) #498139823 Report a problem
        6/1/1989Sold$9,950$13/sqft
        Source: Agent Provided Report a problem

        Public tax history

        YearProperty taxesTax assessment
        2025$2,979 +3.7%$110,560 +3%
        2024$2,872 +4%$107,340 +3%
        2023$2,762 +2.2%$104,220 +3%
        2022$2,702 +1.7%$101,190 +3%
        2021$2,656 +9%$98,250 +3%
        2020$2,437 +3.8%$95,390 +3%
        2019$2,348 $92,620 +3%
        2018$2,348 +3%$89,930 +3%
        2017$2,279 +14%$87,320 +3%
        2016$1,999 $84,780 +3%
        2015$1,999 +2.7%$82,320 +3%
        2014$1,947 +22.8%$79,930 +3%
        2013$1,585 +11.4%$77,610 +3%
        2012$1,422 -6.4%$75,350 +3%
        2011$1,519 -1.8%$73,160 +3%
        2010$1,547 +2.7%$71,030 +3%
        2009$1,507 +6%$68,970 +3%
        2008$1,422 +0.3%$66,970 +3%
        2007$1,418 +11.4%$65,020 +3%
        2006$1,273 +4.7%$63,130 +3%
        2005$1,216 -8.2%$61,300 +3%
        2004$1,325 +2.3%$59,520 +3%
        2003$1,296 +8.9%$57,790 +3%
        2002$1,190 +7.4%$56,110 +6.1%
        2000$1,108 $52,900
        Find assessor info on the county website

        Monthly payment

        Est. payment

        Payment breakdown

        Explore the cost of this home by adjusting the details. Changes won't be saved.
        All calculations are estimates and provided by Zillow, Inc. for informational purposes only. Actual amounts may vary.
        HOA fees may include property taxes on listings classified as Co-Ops. Contact the listing agent and/or owner for fee details.
        See how much you could borrow to make a competitive offer.

        Climate risks

        Neighborhood: Brentwood-Darlington

        Getting around

        56 / 100
        Somewhat Walkable
        39 / 100
        Some Transit
        93 / 100
        Biker's Paradise

        Nearby schools

        GreatSchools rating
        Schools provided by the listing agent
        • Elementary: Whitman
        • Middle: Lane
        • High: Franklin

        Source: RMLS (OR). This data may not be complete. We recommend contacting the local school district to confirm school assignments for this home.

        A local agent can set up tours, give advice and negotiate with sellers.

        Browse local experts

        Similar homes