Skip main navigation
Active
  • $375,000

    6824 San Dimas Ct, Citrus Heights, CA 95621

    3beds
    1,550sqft
    : 
    Loading
    Get pre-qualified
    Condominium
    Built in 1974
    -- sqft lot
    $372,700 Zestimate®
    $242/sqft
    $652/mo HOA

    What's special

    Brick fireplaceTwo-car garageThree-bedroom two-bathroom single-story homeCompletely renovatedFresh interior paintOpen floor planExpanded counter space
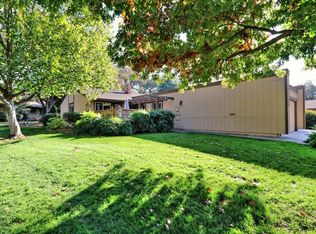
    Welcome to this beautiful completely renovated, affordable three-bedroom, two-bathroom single-story home. This must-see property features a two-car garage, an open floor plan with a spacious living room and a brick fireplace. Recent renovations fresh interior paint, luxury vinyl flooring, brand-new bathrooms, the updated kitchen and dining area boasts new cabinets, countertops, appliances, an added pantry, and expanded counter space. Outside, you will find a beautiful gated front patio for privacy and a private deck off the living room with serene greenbelt views. The Property is Situated on a quiet, tree-lined court with access to local walking trails. Located in a peaceful community of over 500 attached homes nestled across 80 acres of towering oak and pine trees. Community Amenities, 3 swimming pools, miles of lit walking and biking paths, RV storage, and organized social events. Immediate proximity to public tennis and pickleball courts, Sylvan Library, and local parks. HOA Dues Cover Full exterior maintenance, including decks and roof replacements, landscaping of all common areas and front yards, basic cable television, internet services, and private road maintenance. Structural insurance also included.
    19 hours
    |
    133
    |
    7
    |

    Zillow last checked:

    Listing updated:

    Listed by:

    Susan Gerber DRE #01781009 916-622-6276,

    FX Realty

    Source: MetroList Services of CA,MLS#: 226088834Originating MLS: MetroList Services, Inc.

    Loading...

      Facts & features

      Interior

      Bedrooms & bathrooms
      • Bedrooms: 3
      • Bathrooms: 2
      • Full bathrooms: 2
      Primary bedroom
      • Features: Closet
      Primary bathroom
      • Features: Closet, Shower Stall(s), Granite Counters
      Dining room
      • Features: Dining/Living Combo
      Kitchen
      • Features: Pantry Closet, Granite Counters, Kitchen/Family Combo
      Heating
      • Central, Fireplace(s), Gas
      Cooling
      • Ceiling Fan(s), Central Air
      Appliances
      • Included: Free-Standing Gas Range, Free-Standing Refrigerator, Gas Water Heater, Ice Maker, Dishwasher, Water Heater, Microwave
      • Laundry: Cabinets, Sink, Gas Dryer Hookup, Inside Room
      Features
      • Flooring: Luxury Vinyl Plank
      • Number of fireplaces: 1
      • Fireplace features: Brick, Living Room, Raised Hearth, Wood Burning
      • Common walls with other units/homes: No One Below
      Interior area
      • Total structure area: 0
      • Total interior livable area: 1,550 sqft

      Property

      Parking
      • Total spaces: 2
      • Parking features: Attached, Garage Door Opener, Garage Faces Front, Driveway
      • Attached garage spaces: 2
      • Has uncovered spaces: Yes
      Features
      • Levels: One
      • Stories: 1
      • Entry location: Ground Floor
      • Exterior features: Uncovered Courtyard
      • Has private pool: Yes
      • Pool features: In Ground, Community, Gunite
      • Fencing: Entry Gate,Front Yard
      Lot
      • Size: 3,049 Square Feet
      • Features: Sprinklers In Front, Landscape Front
      • Topography: Level,Level
      Details
      • Parcel number: 22905800110000
      • Zoning: RD5PD
      • Special conditions: Standard

      Construction

      Type & style
      • Home type: Condo
      • Architectural style: Traditional
      • Property subtype: Condominium
      • Attached to another structure: Yes
      Materials
      • Brick, Wood Siding
      • Foundation: Raised
      • Roof: Composition
      Condition
      • Year built: 1974

      Utilities & green energy

      • Electric: 220 Volts in Kitchen, 220 Volts in Laundry
      • Sewer: Public Sewer
      • Water: Public, Water District
      • Utilities for property: Cable Connected, Public, Electric, Sewer In & Connected, Internet Available, Natural Gas Connected

      Community & HOA

      HOA
      • Has HOA: Yes
      • Amenities included: Barbecue, Pool, Clubhouse, Racquetball, Tennis Court(s), Greenbelt
      • Services included: Cable TV, Pool, Recreation Facility, Roof, Insurance on Structure, Internet, Maintenance Grounds, Management
      • HOA fee: $652 monthly
      Location
      • Region: Citrus Heights

      Financial & listing details

      • Price per square foot: $242/sqft
      • Tax assessed value: $232,030
      • Annual tax amount: $2,689
      • Price range: $375K - $375K
      • Date on market: 7/18/2026

        Estimated market value

        $372,700

        $354,000 - $391,000

        $2,525/mo

        Price history

        DateEventPrice
        7/18/2026Listed for sale$375,000+11.9%$242/sqft
        Source: MetroList Services of CA #226088834 Report a problem
        8/29/2019Listing removed$335,000$216/sqft
        Source: Berkshire Hathaway HomeService #19050372 Report a problem
        7/18/2019Listed for sale$335,000+117.5%$216/sqft
        Source: Berkshire Hathaway HomeService #19050372 Report a problem
        4/30/2001Sold$154,000$99/sqft
        Source: Public Record Report a problem

        Public tax history

        YearProperty taxesTax assessment
        2025$2,689 +1%$232,030 +2%
        2024$2,663 +2.7%$227,481 +2%
        2023$2,594 +0.6%$223,021 +2%
        2022$2,578 +1.7%$218,649 +2%
        2021$2,534 +1.9%$214,363 +1%
        2020$2,486 +2.1%$212,166 +2%
        2019$2,435 +0.8%$208,007 +2%
        2018$2,416 +1.1%$203,929 +2%
        2017$2,391 +7.1%$199,931 +2%
        2016$2,233 +4%$196,011 +1.5%
        2015$2,147 $193,068 +2%
        2014$2,147 $189,287 +13.4%
        2013-- $166,983 +14%
        2012-- $146,478 -6%
        2011-- $155,828 -8%
        2010-- $169,379 -4.1%
        2008-- $176,660 +2%
        2007-- $173,197 +2%
        2006-- $169,802 +2%
        2005-- $166,474 +2%
        2004-- $163,211 +1.9%
        2003-- $160,221 +2%
        2002-- $157,080 +95.1%
        2001-- $80,522 +2%
        2000-- $78,944
        Find assessor info on the county website

        Monthly payment

        Est. payment

        Payment breakdown

        Explore the cost of this home by adjusting the details. Changes won't be saved.
        All calculations are estimates and provided by Zillow, Inc. for informational purposes only. Actual amounts may vary.
        HOA fees may include property taxes on listings classified as Co-Ops. Contact the listing agent and/or owner for fee details.
        Mortgage interest rates are dependent on a number of factors, including credit score, down payment, and repayment length. Interest rate data provided by Zillow Group Marketplace, Inc. as of 1/1/1970 from various mortgage lenders with which we have lead or other similar arrangements; the Estimated Payment is an average of those rates.
        See how much you could borrow to make a competitive offer.

        Climate risks

        Neighborhood: Arcade Creek

        Getting around

        31 / 100
        Car-Dependent
        39 / 100
        Somewhat Bikeable

        Nearby schools

        GreatSchools rating

        A local agent can set up tours, give advice and negotiate with sellers.

        Browse local experts

        Similar homes

            • Local buyer's agents are ready to help