STOP RENTING and take advantage of incredible builder incentives! Builder offering 5.85% rate, 30 year fixed with closing costs paid with preferred lender! All appliances included, blinds, and incredible resort style amenities! This IMMACULATE home, offers above 1,500 sq. ft. of living space with exceptional finishes throughout! A welcoming entry leads into a spacious living room downstairs with half bath. Massive open concept kitchen with an peninsula oversized island. You will love the stainless steel appliances, slab countertops, slate cabinetry and low maintenance vinyl floors. Primary suite has a large closet and spacious bath. 2 car garage with an oversized courtyard and side yard.. LOW MAINTENANCE lifestyle with an ALL-INCLUSIVE HOA, includes - Gated Entry, Free Internet-Cable, Community Pool, Landscaping, Playground Areas, and Pet Park! You are minutes from the VA Hospital, Aliante Resort, Costco and more!
Closed
$365,990
6824 Satin Silver Ct #138, North Las Vegas, NV 89086
3beds
1,580sqft
Townhouse
Built in 2023
1,742 Square Feet Lot
$351,000 Zestimate®
$232/sqft
$2,101 Estimated rent
Home value
$351,000
$333,000 - $369,000
$2,101/mo
Zestimate® history
Owner options
List your home for rent
$2,101/mo
Rent Zestimate®
Find your next renter with Zillow Rental Manager. Plus, with online applications, you can quickly screen prospective tenants – for free.
$2,101/mo
Rent Zestimate®
Refinance and save
$2,347/mo
Est. payment
Refinancing to a lower rate could help reduce your monthly payments and save thousands over the life of the loan.
$2,347/mo
Est. payment
Explore your selling options
Work with a Zillow partner agent
Leverage their expertise and Zillow's premium Showcase listings to get your home seen by more buyers.
Get startedList with your own agent
Get your home in front of millions of buyers by listing it on Zillow.
Learn how to do itSell it yourself
Take full control of how buyers see your home on Zillow by listing For Sale by Owner (FSBO).
List your homeWhat's special
Primary suiteSpacious bathSlate cabinetryMassive open concept kitchenPlayground areasCommunity poolSlab countertops
Zillow last checked:
Listing updated:
Listed by:
Alex E. Adabashi BS.0144012 702-985-5657,
Huntington & Ellis, A Real Est
Bought with:
Anat Meged, S.0171243
United Realty Group
Source: LVR,MLS#: 2530505 Originating MLS: Greater Las Vegas Association of Realtors Inc
Originating MLS: Greater Las Vegas Association of Realtors IncFacts & features
Interior
Bedrooms & bathrooms
- Bedrooms: 3
- Bathrooms: 3
- Full bathrooms: 2
- 1/2 bathrooms: 1
Primary bedroom
- Description: Mirrored Door,Walk-In Closet(s)
- Dimensions: 15x12
Bedroom 2
- Description: Closet,Upstairs
- Dimensions: 12x11
Bedroom 3
- Description: Closet,Upstairs
- Dimensions: 12x11
Primary bathroom
- Description: Tub/Shower Combo
Dining room
- Description: Living Room/Dining Combo
- Dimensions: 9x9
Kitchen
- Description: Lighting Recessed,Stainless Steel Appliances
Living room
- Description: Formal
- Dimensions: 17x15
Heating
- Central, Electric, High Efficiency
Cooling
- Central Air, Electric, ENERGY STAR Qualified Equipment
Appliances
- Included: Dryer, Dishwasher, ENERGY STAR Qualified Appliances, Electric Range, Disposal, Microwave, Refrigerator, Water Heater, Washer
- Laundry: Electric Dryer Hookup, Upper Level
Features
- Window Treatments, Programmable Thermostat
- Flooring: Carpet, Linoleum, Vinyl
- Windows: Blinds, Low-Emissivity Windows, Window Treatments
- Has fireplace: No
Interior area
- Total structure area: 1,580
- Total interior livable area: 1,580 sqft
Property
Parking
- Total spaces: 2
- Parking features: Attached, Finished Garage, Garage, Garage Door Opener, Inside Entrance, Guest
- Attached garage spaces: 2
Features
- Stories: 2
- Patio & porch: Patio
- Exterior features: Patio, Sprinkler/Irrigation
- Pool features: Association, Community
- Fencing: Partial,Wrought Iron
Lot
- Size: 1,742 Square Feet
- Features: Drip Irrigation/Bubblers, Desert Landscaping, Landscaped, Rocks, Sprinklers Timer, < 1/4 Acre
Details
- Parcel number: 12424214024
- Zoning description: Multi-Family
- Horse amenities: None
Construction
Type & style
- Home type: Townhouse
- Architectural style: Two Story
- Property subtype: Townhouse
- Attached to another structure: Yes
Materials
- Roof: Tile
Condition
- New Construction
- New construction: Yes
- Year built: 2023
Details
- Builder name: TOUCHSTONE
Utilities & green energy
- Electric: Photovoltaics None
- Sewer: Public Sewer
- Water: Public
- Utilities for property: Cable Available, High Speed Internet Available
Green energy
- Energy efficient items: Windows, HVAC
Community & HOA
Community
- Features: Pool
- Security: Gated Community
- Subdivision: Losee & Deer Spgs - Phase 4
HOA
- Has HOA: Yes
- Amenities included: Basketball Court, Dog Park, Gated, Barbecue, Park, Pool
- Services included: Association Management, Cable TV, Maintenance Grounds
- HOA name: Watercolor Com.Assoc
- HOA phone: 702-929-3132
- Second HOA fee: $207 monthly
Location
- Region: North Las Vegas
Financial & listing details
- Price per square foot: $232/sqft
- Annual tax amount: $748
- Date on market: 8/7/2024
- Listing agreement: Exclusive Right To Sell
- Listing terms: Cash,Conventional,FHA,VA Loan
- Ownership: Townhouse
Price history
| Date | Event | Price |
|---|---|---|
| 10/24/2023 | Sold | $365,990$232/sqft |
Source:  LVR #2530505 Report a problem LVR #2530505 Report a problem | ||
| 10/2/2023 | Contingent | $365,990$232/sqft |
Source: LVR #2530505 Report a problem | ||
| 9/27/2023 | Listed for sale | $365,990$232/sqft |
Source: LVR #2530505 Report a problem | ||
Public tax history
Tax history is unavailable.
Neighborhood: 89086
Nearby homes
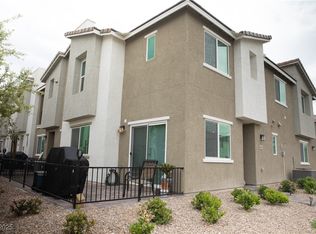
- $340,0003 bd3 ba1.5k sqft6824 Satin Silver Ct, North Las Vegas, NV 89086Sold
- $346,9903 bd2 ba1.3k sqft6820 Satin Silver Ct, North Las Vegas, NV 89086Sold
- $338,9903 bd2 ba1.3k sqft6816 Satin Silver Ct, North Las Vegas, NV 89086Sold
- $338,9903 bd2 ba1.3k sqft6812 Satin Silver Ct, North Las Vegas, NV 89086Sold
- $365,9903 bd2 ba1.5k sqft6823 Titanium Gray Ct, North Las Vegas, NV 89086Sold
- $349,9903 bd2 ba1.3k sqft6819 Titanium Gray Ct, North Las Vegas, NV 89086Sold
- $354,0003 bd2 ba1.5k sqft6823 Satin Silver Ct, North Las Vegas, NV 89086Off Market
- $336,3003 bd2 ba1.3k sqft6819 Satin Silver Ct, North Las Vegas, NV 89086Off Market
Nearby schools
GreatSchools rating
- 5/10Don E Hayden Elementary SchoolGrades: PK-5Distance: 1.8 mi
- 4/10Brian & Teri Cram Middle SchoolGrades: 6-8Distance: 3.3 mi
- 2/10Legacy High SchoolGrades: 9-12Distance: 1.8 mi
Schools provided by the listing agent
- Elementary: Duncan, Ruby,Hayden, Don E.
- Middle: Johnson Walter
- High: Legacy
Source: LVR. This data may not be complete. We recommend contacting the local school district to confirm school assignments for this home.
Get a cash offer in 3 minutes
Find out how much your home could sell for in as little as 3 minutes with a no-obligation cash offer.
Estimated market value
$351,000
Get a cash offer in 3 minutes
Find out how much your home could sell for in as little as 3 minutes with a no-obligation cash offer.
Estimated market value
$351,000
- Nevada
- Clark County
- North Las Vegas
- 89086
- 6824 Satin Silver Ct Unit 138
